Roof & Attic Ventilation Gallery
Composite & PVC (Trex®, TimberTech®, Fiberon®) • Pressure-Treated & Cedar • Resurfacing • Railings • Lighting • Structural Repairs • Permits & HOA
Roof & Attic Ventilation Gallery
Every roof shape moves air differently. Browse the roof types Terra Nova evaluates across New Jersey and jump straight to the guide that matches your home.
Thank you for reading this post, don't forget to subscribe!Roof Types We Evaluate for Ventilation and Moisture
Soffit intake and roof exhaust have to work together, but the correct setup looks different on a simple gable roof than it does on a Cape Cod, a hip roof, or a home with several attic wings. Each example below links to a full guide on the moisture and ventilation issues most common to that roof style.
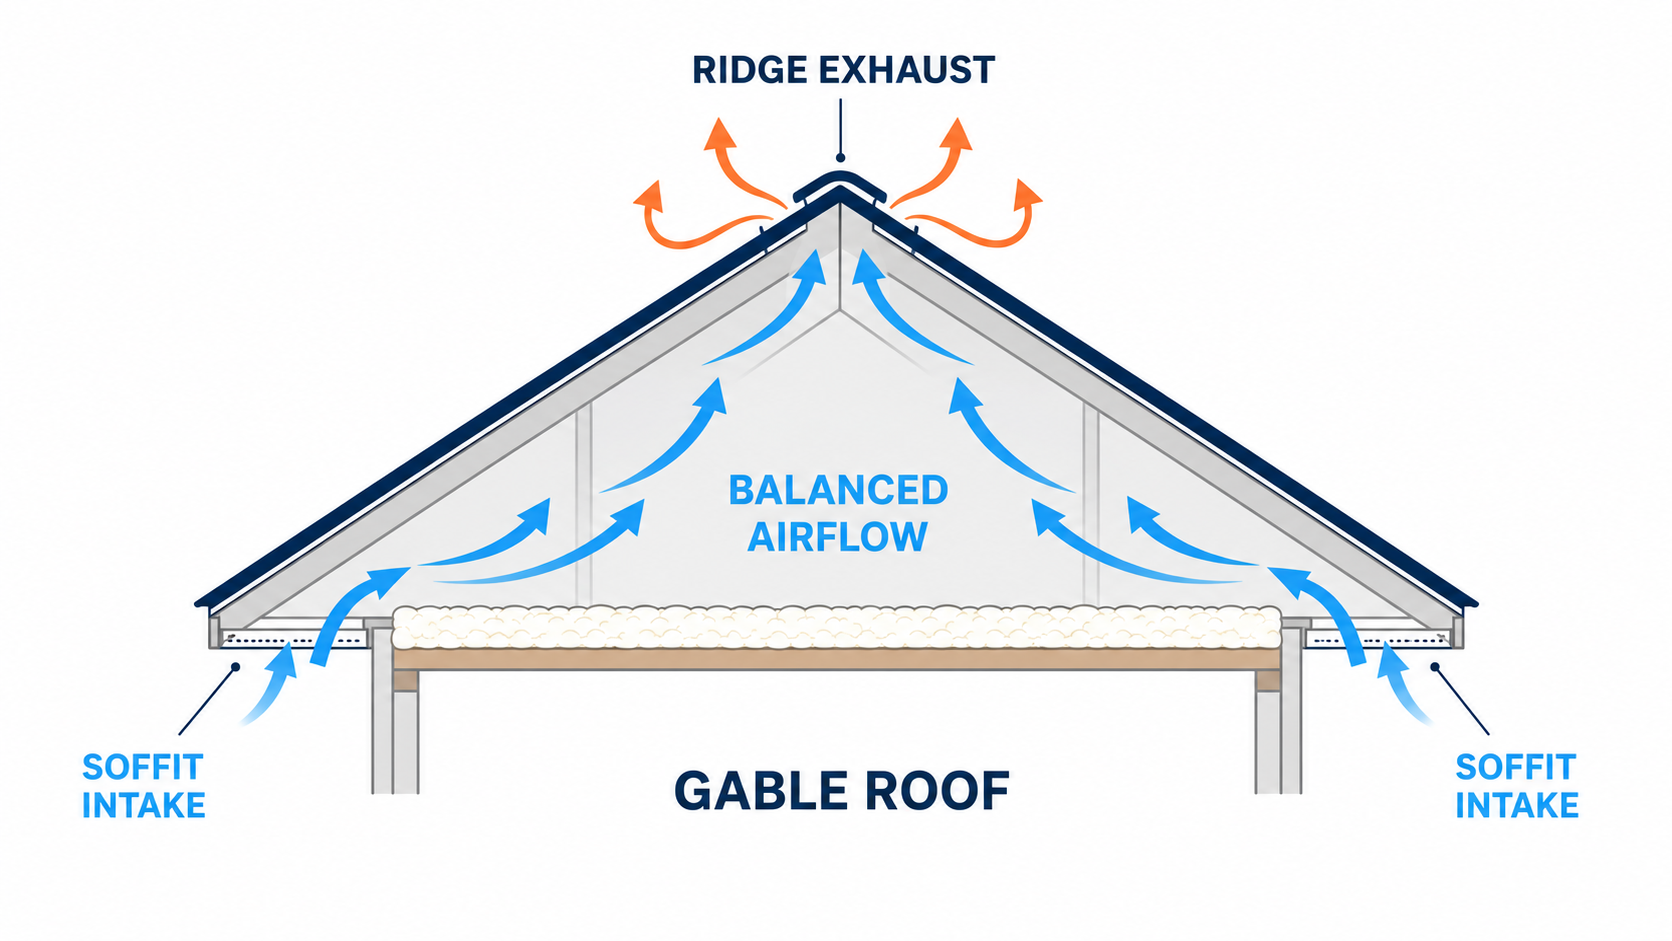
Gable Roof
The most common roofline in New Jersey, with a long straight ridge that suits continuous ridge vent when soffit intake is adequate.
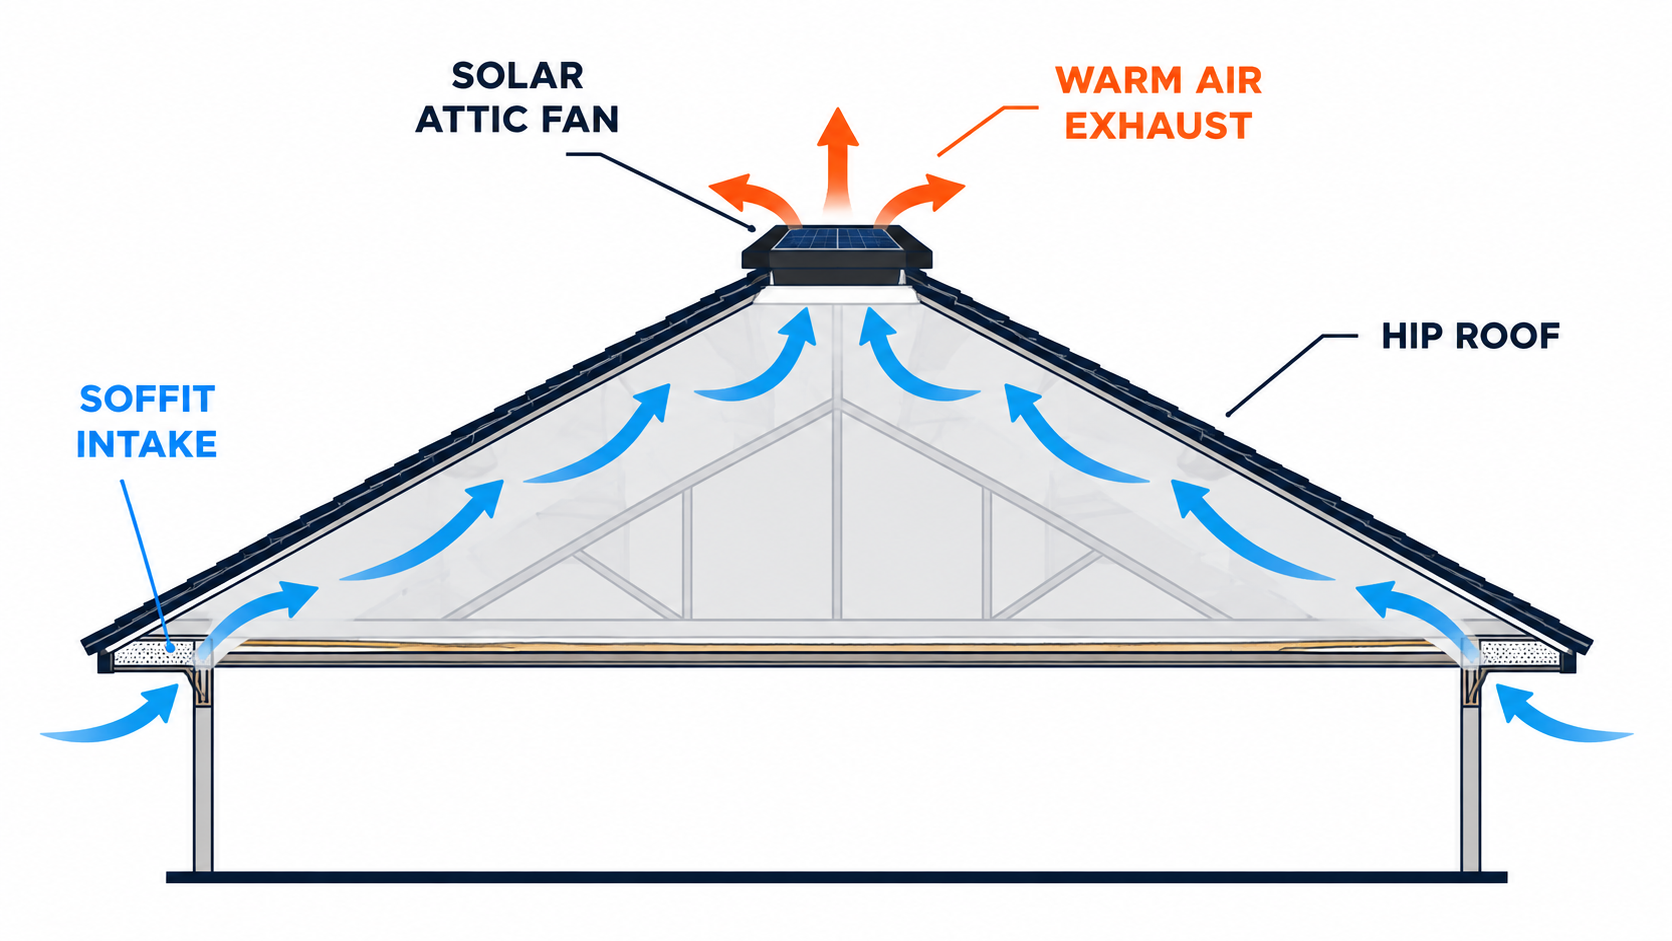
Hip Roof with Solar Fan
Hip roofs slope on all four sides, leaving a shorter ridge that often needs supplemental exhaust such as a properly placed solar attic fan.
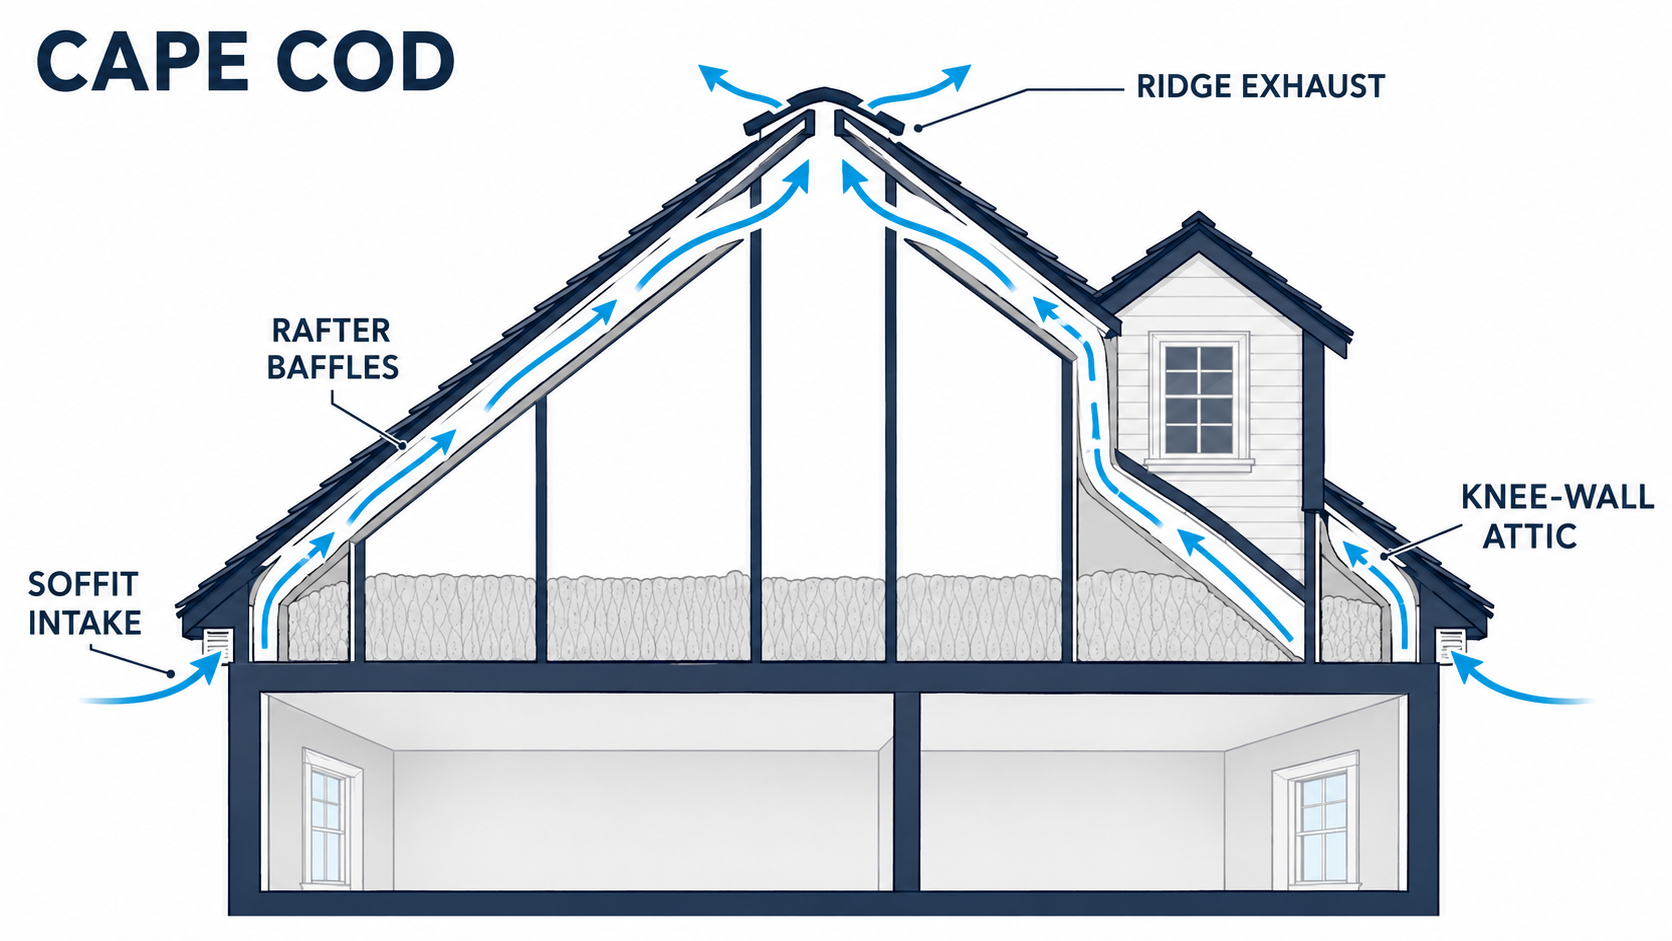
Cape Cod
Knee walls and sloped ceilings create hidden pockets behind the finished space that depend entirely on continuous rafter baffles to ventilate.
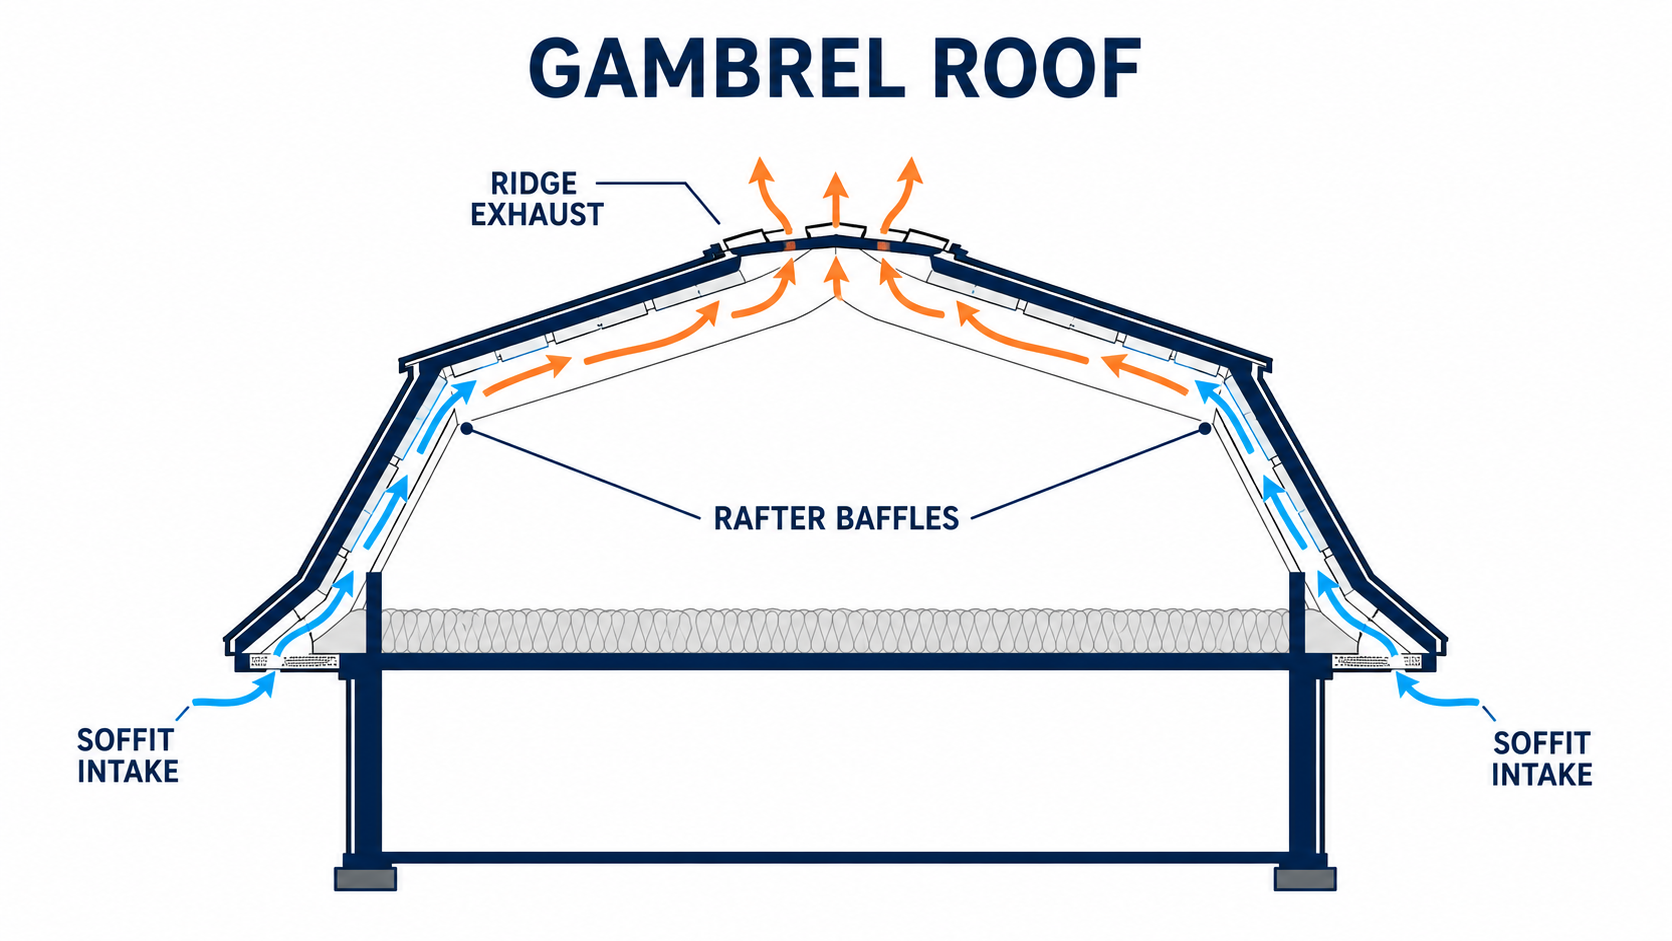
Gambrel Roof
The classic barn-style double slope changes angle partway up, so baffles must stay continuous through the transition to work correctly.
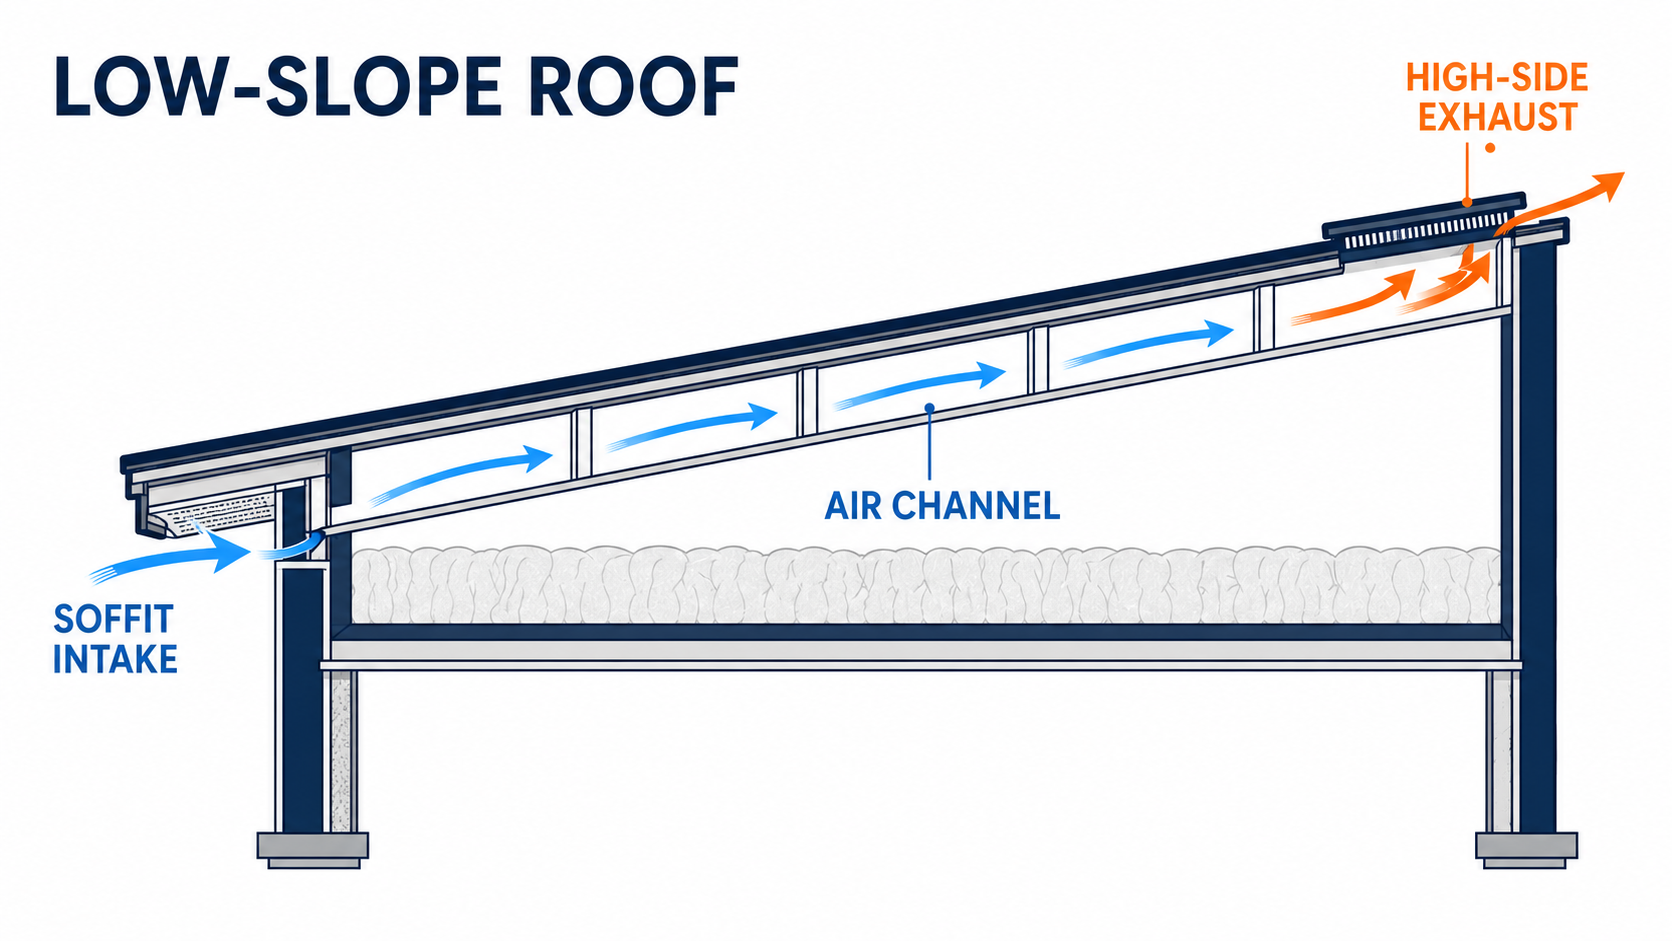
Low-Slope Roof Section
Shallow-pitch sections have less airspace to work with, making the soffit-to-exhaust path more sensitive to insulation depth and blockage.
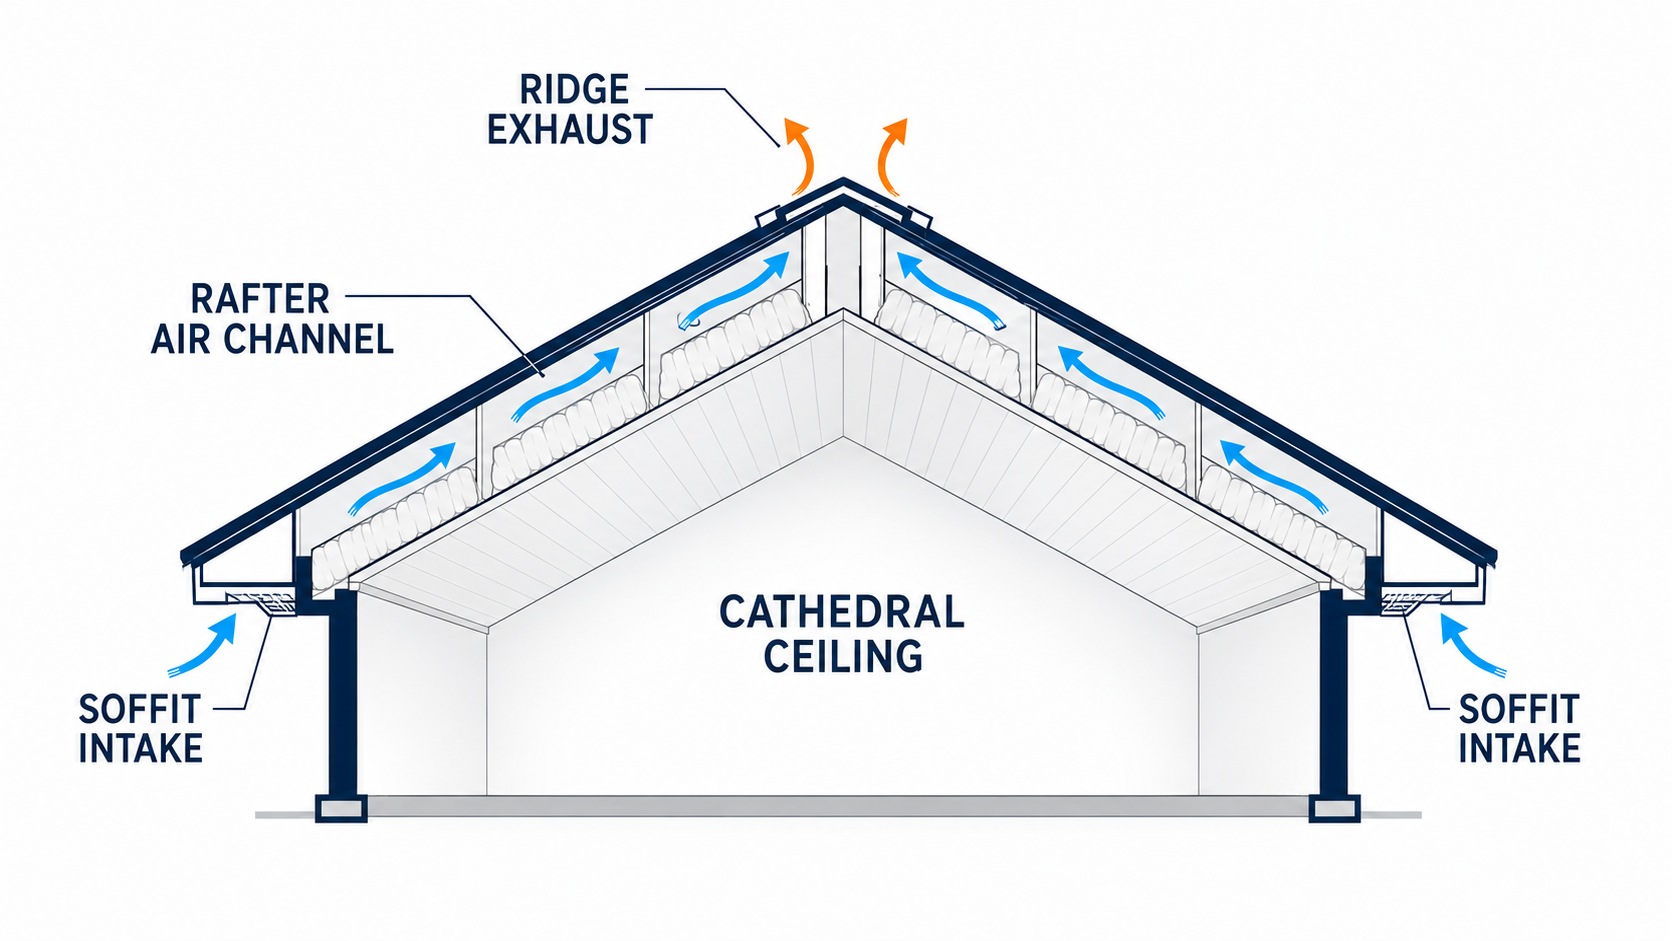
Cathedral / Vaulted Ceiling
No attic to inspect – insulation sits directly in the rafter bays, so a continuous baffle from soffit to ridge is the only ventilation path.

Large Multi-Wing Home
Homes with several wings or additions often have more than one attic zone, each needing its own intake and exhaust evaluation.
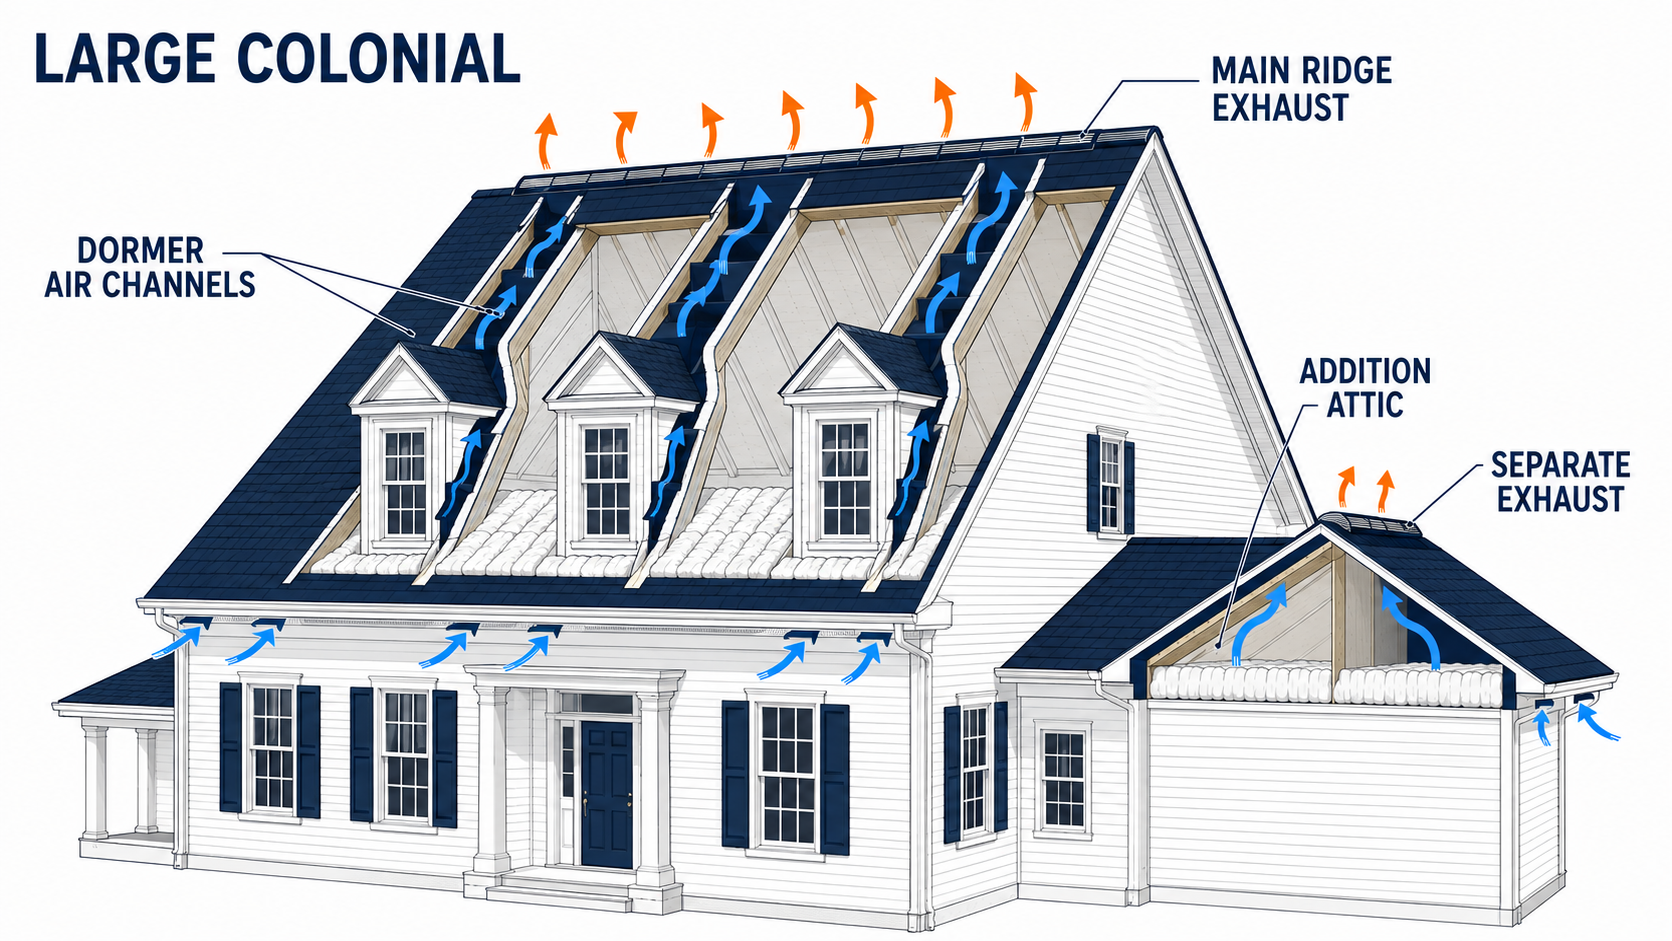
Colonial with Dormers
Dormers and additions can create isolated attic pockets behind the main roofline that are easy to overlook during a quick inspection.
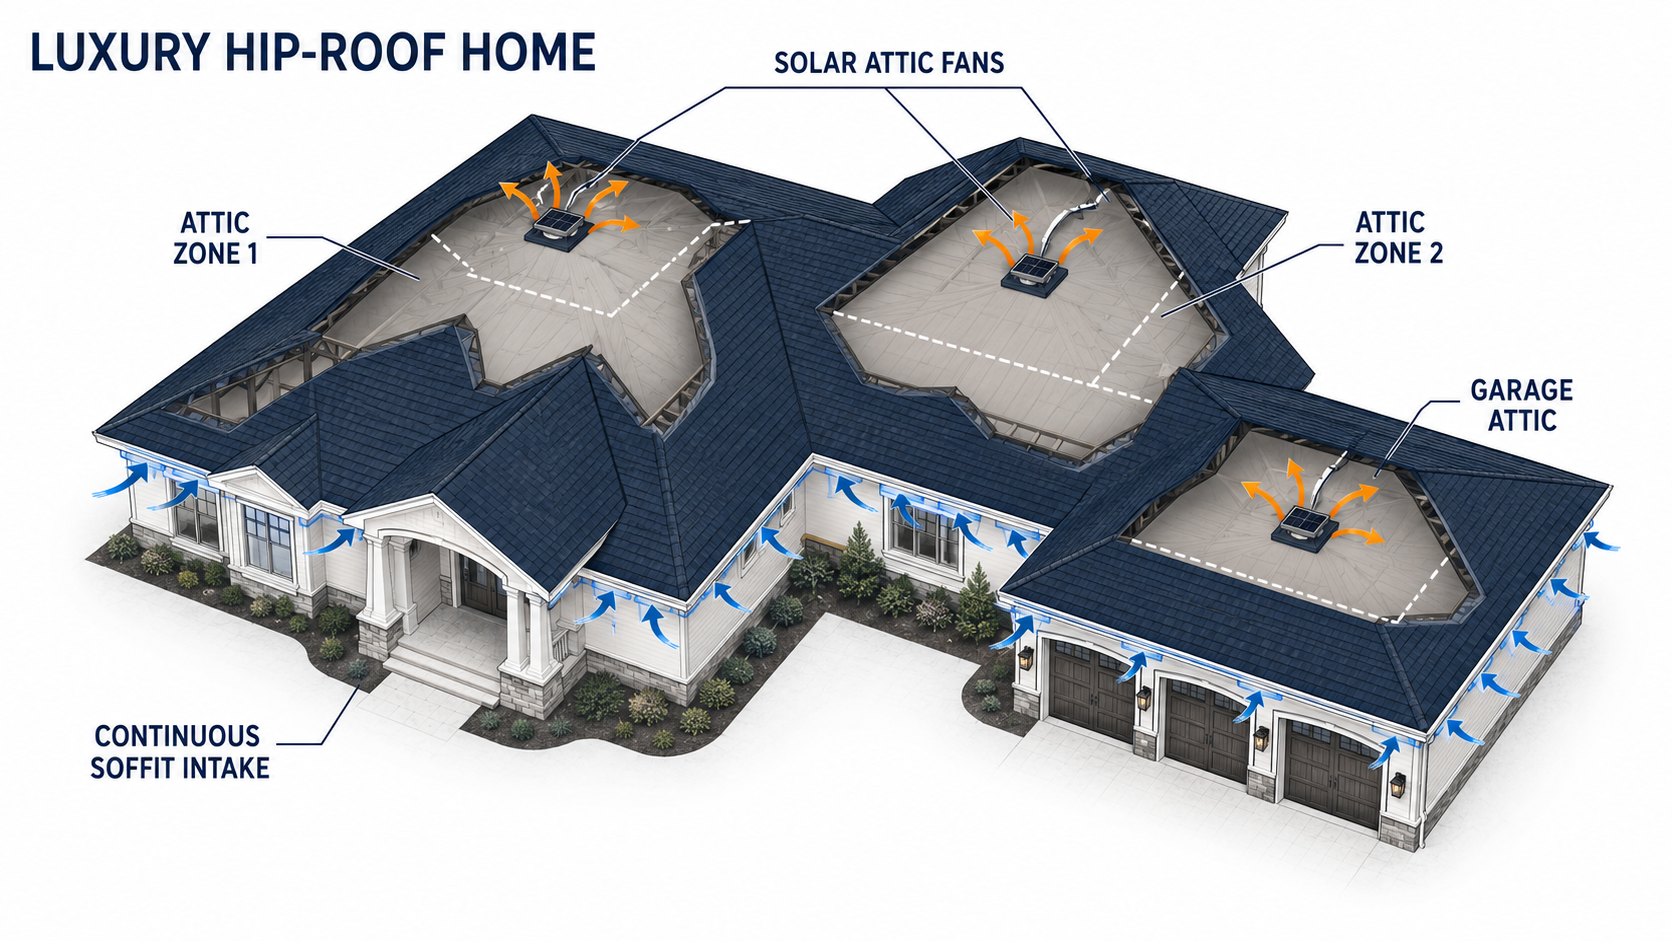
Luxury Hip Roof
Larger custom hip roofs combine short ridge runs with multiple roof planes, usually requiring zone-by-zone ventilation planning.
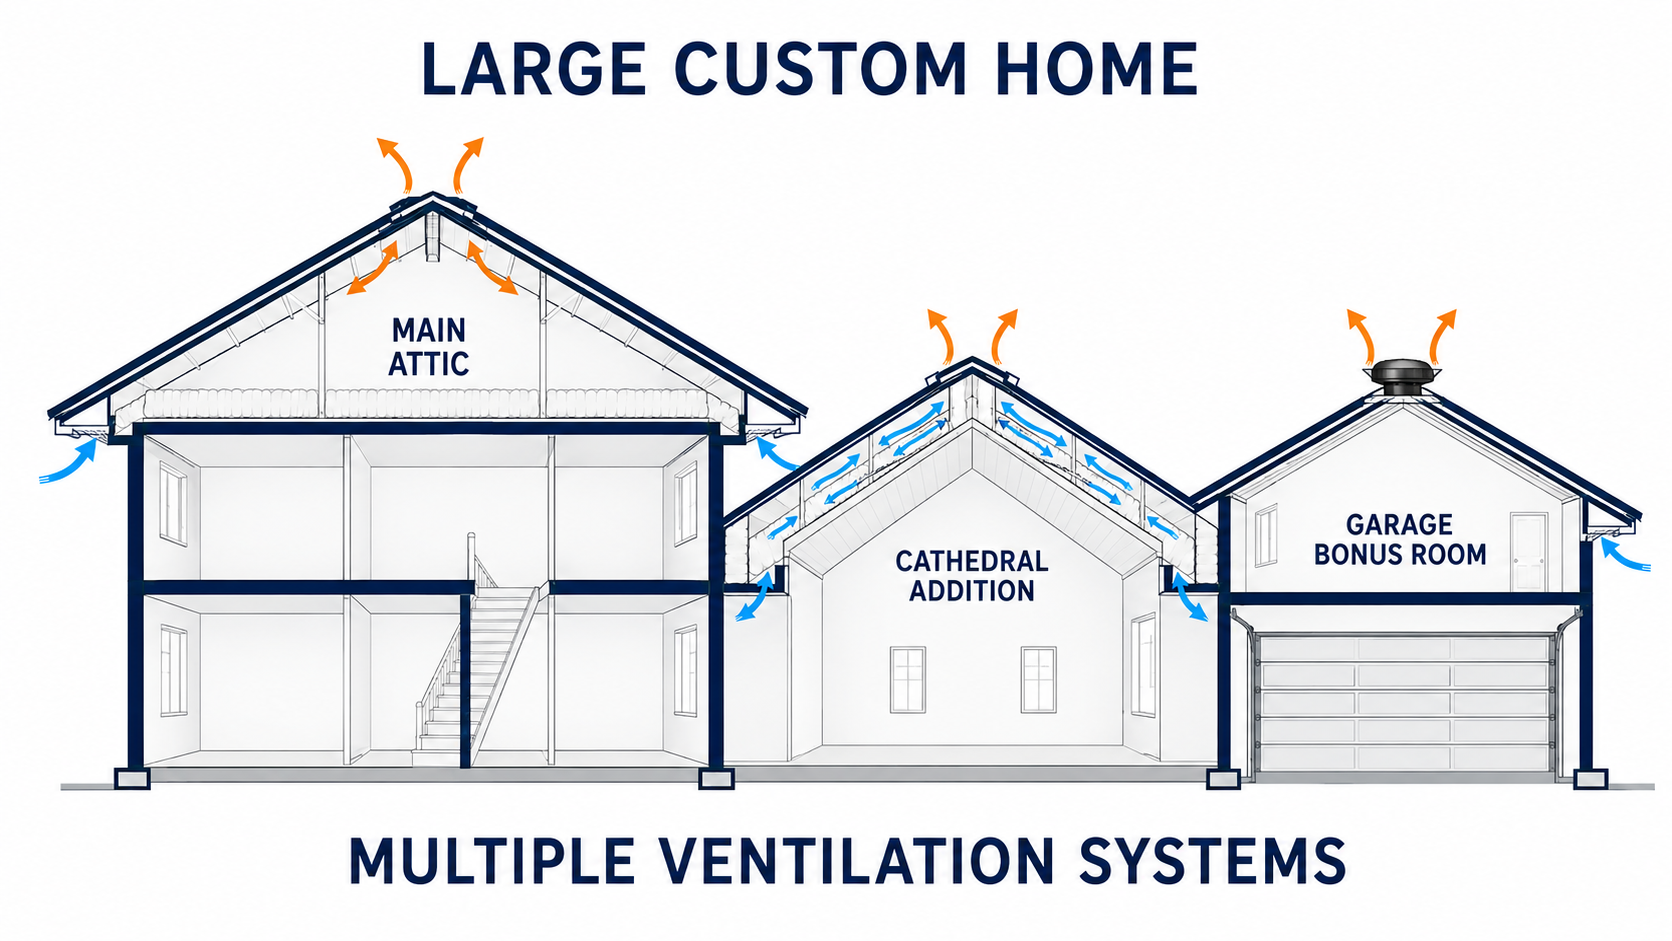
Large Custom Home
Expansive custom homes may need separate ventilation systems for each attic section rather than one calculation for the whole roof.
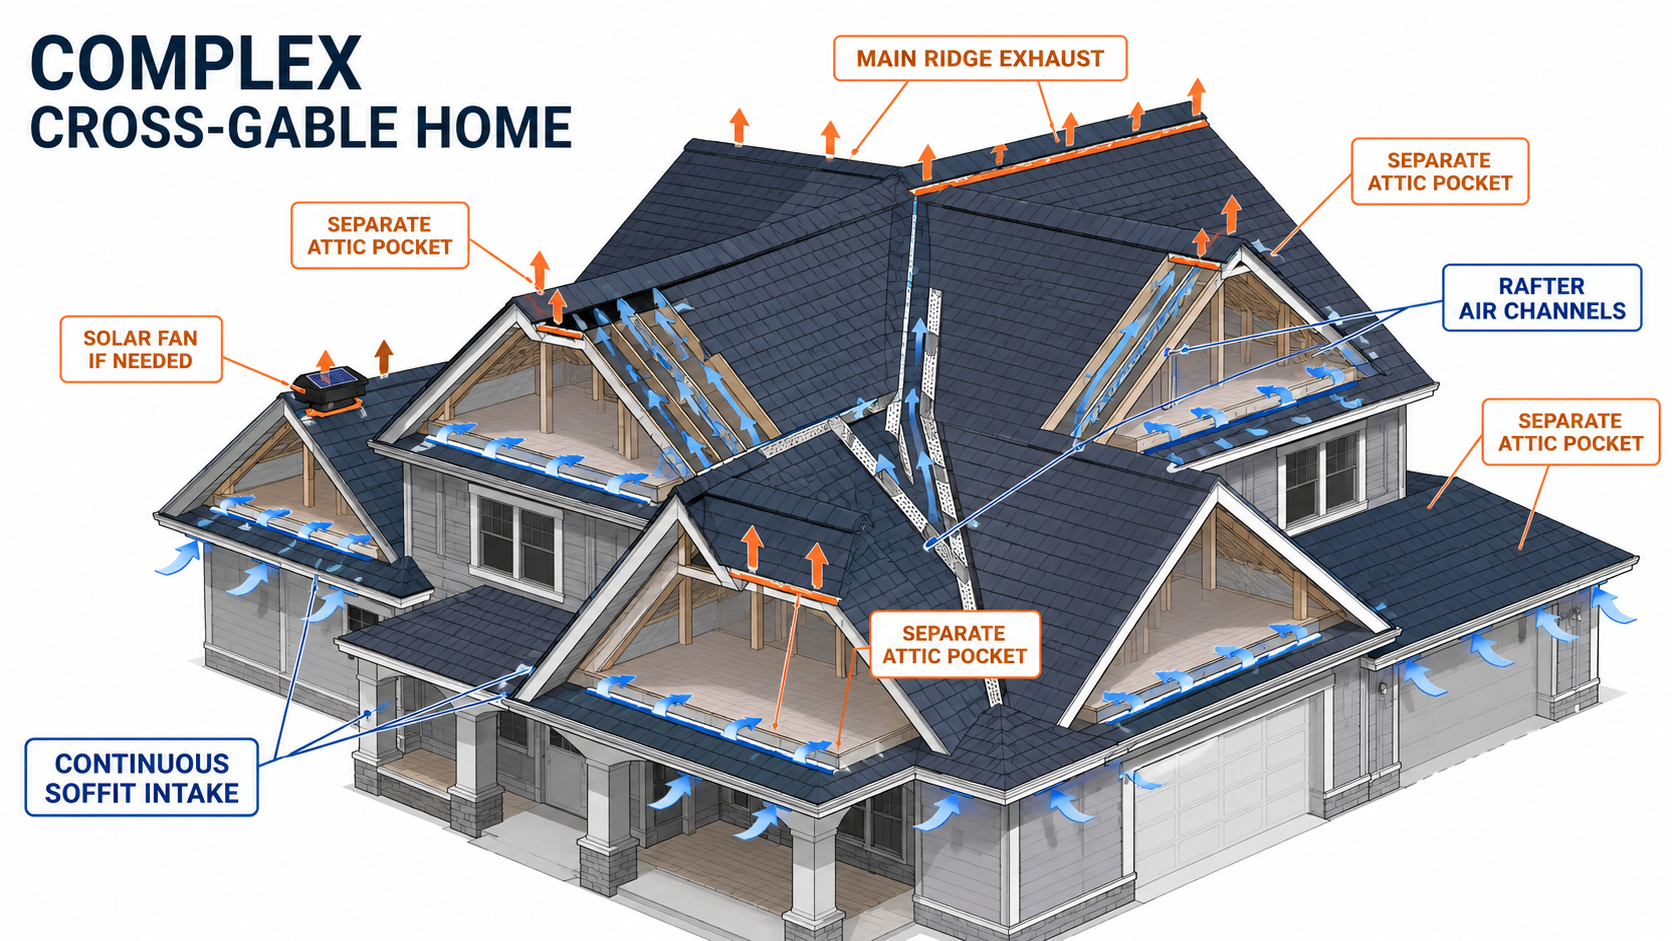
Complex Cross-Gable
Intersecting gables create separate attic pockets where airflow does not automatically connect from one section to the next.
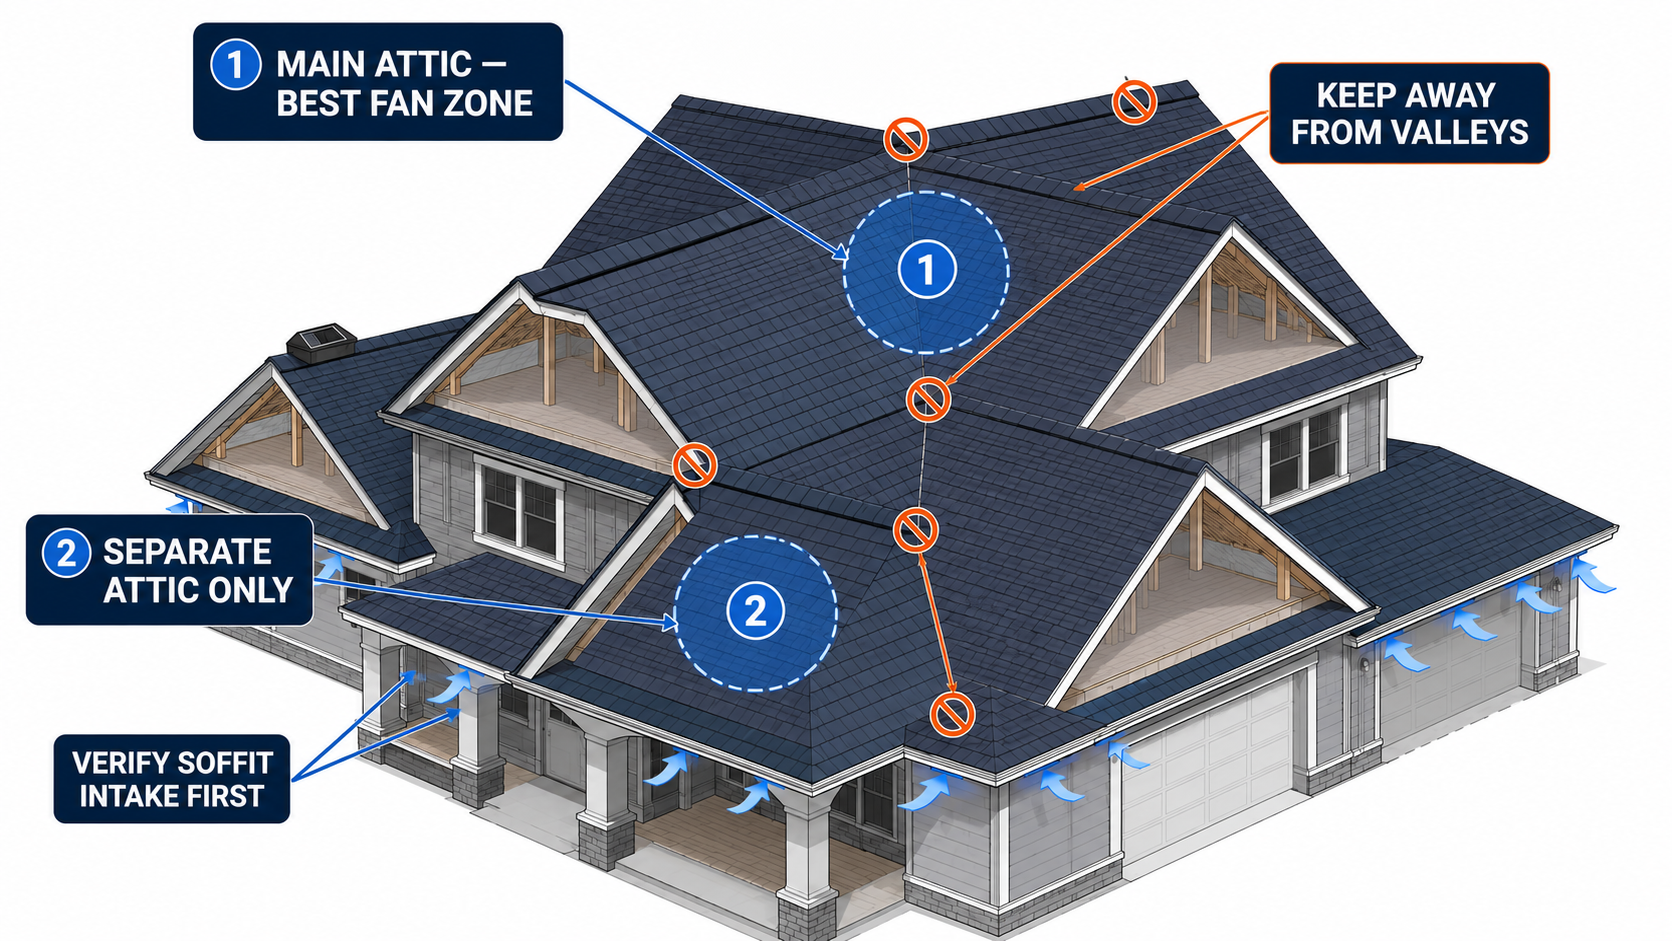
Solar Fan Placement Zones
Where a supplemental solar attic fan is placed on the roof plane matters as much as whether one is needed at all.
Frequently Asked Questions
Does my roof type really change how it should be ventilated?
Yes. Ridge length, roof pitch, dormers and knee walls all change how much intake and exhaust an attic needs and where it can physically go.
Why does Terra Nova show illustrations instead of only photos?
Illustrations make it easier to see the airflow path – from soffit intake to ridge or supplemental exhaust – across a range of common New Jersey roof styles.
My home is a mix of these roof types. Does that matter?
Yes. Homes with additions, dormers or multiple wings are often evaluated as several separate ventilation zones rather than one calculation for the whole roof.
How do I find the right guide for my roof?
Browse the gallery below and select the roof type closest to your home, or call 973-200-1617 and describe your roof – Terra Nova can point you to the right resource.
Request an Attic Moisture and Ventilation Inspection
Tell us whether the problem appears after rain, during cold weather, after showers or throughout the year. Terra Nova can inspect accessible roof and attic areas, document visible conditions and recommend the proper repair sequence.
New Jersey Home Improvement Contractor License 13VH13824700. Call 973-200-1617. We provide roofing and attic-ventilation evaluations; specialized environmental testing, mold remediation, HVAC, electrical or insulation services may require the appropriate qualified professional.
Homeowner references: U.S. Department of Energy Consumer Guide to Durable Attics and U.S. EPA Mold and Moisture Guide.