
Roof Cover Board Guide
Roof Cover Board Guide should be evaluated as part of a complete roof assembly. Material labels alone do not establish suitability; slope, deck, drainage, climate exposure, fastening, flashing, ventilation, warranty requirements, and future maintenance all affect the decision.
A strong plan for roof cover board guide documents the existing assembly, the failure or decision point, and the details that must remain watertight after the work. That is especially important on North Jersey homes with additions, dormers, masonry, trees, and mixed roof slopes.
Roof insulation affects energy flow, condensation risk, drainage, attachment, and the temperature of the roof assembly. Material selection must coordinate with ventilation or compact-roof design, vapor control, deck condition, and fire or assembly requirements.
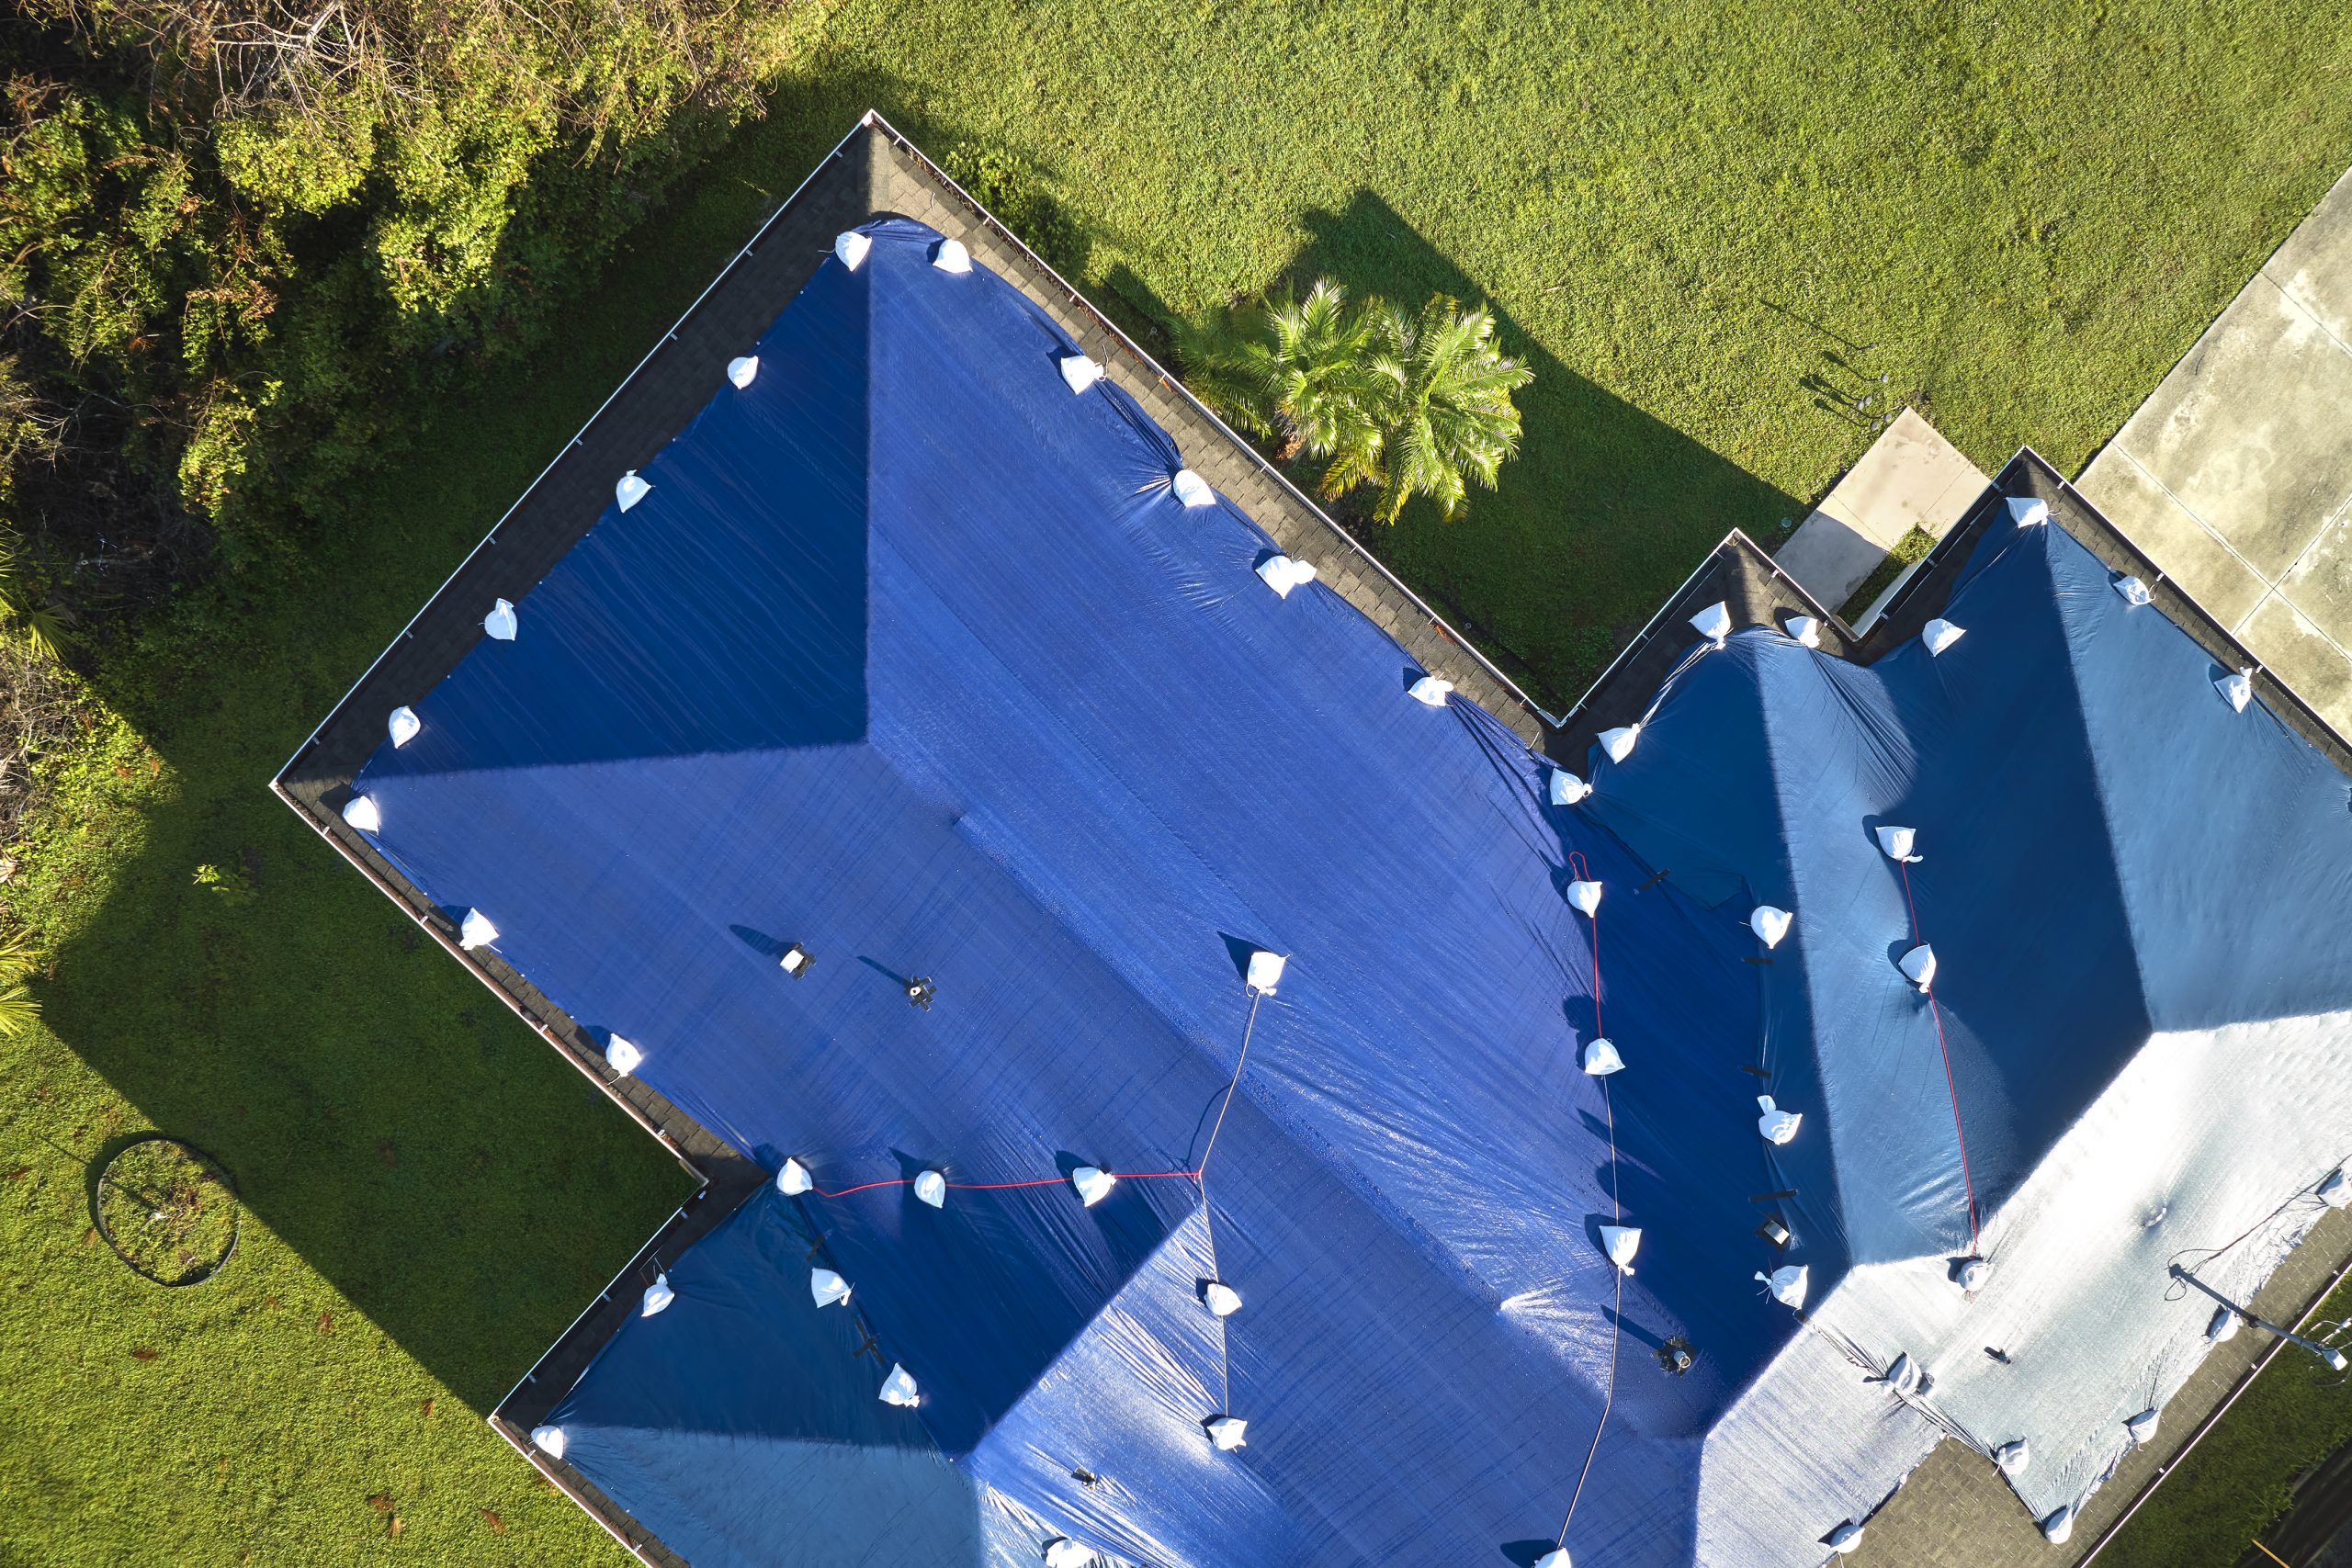

Quick answer
Roof Cover Board Guide should be evaluated as part of a complete roof assembly. Material labels alone do not establish suitability; slope, deck, drainage, climate exposure, fastening, flashing, ventilation, warranty requirements, and future maintenance all affect the decision.
The safest next step is a documented evaluation and itemized scope—not roof climbing, blind patching, or choosing a product before the existing assembly is understood.
Why insulation decisions affect the whole roof assembly
Roof insulation affects energy flow, condensation risk, drainage, attachment, and the temperature of the roof assembly. Material selection must coordinate with ventilation or compact-roof design, vapor control, deck condition, and fire or assembly requirements.
The visible symptom may be several feet from the source, and one roof component can affect another. That is why photographs, weather history, interior observations, and roof-level details should be reviewed together.
This page supports the broader Best Roofing Materials for New Jersey Homes resource and helps North Jersey property owners compare professional recommendations using the same evidence.
Conditions that justify insulation evaluation
- Foot traffic, hail, rooftop equipment, and membrane protection needs. Photograph the overall area and a close view so later changes can be compared.
- Attachment and compatibility with insulation and membrane. Treat the clue as evidence rather than assuming it identifies the source by itself.
- Uneven temperatures or recurring condensation. Note nearby walls, penetrations, drainage, attic conditions, and recent work.
- Wet, compressed, missing, or displaced insulation. Prompt inspection is appropriate when water, movement, loose material, or repeated staining is present.
- Flat-roof areas that need added slope. Record when it appears, which weather preceded it, and whether the condition is spreading.
For roof cover board guide, one clue does not prove one cause. Timing, weather, roof geometry, interior location, and recent work should be considered together.
Common moisture and thermal factors
Most roofing conditions develop from multiple connected factors. The contractor should distinguish the initiating cause from damage that occurred afterward.
- Air leakage carrying moisture into the assembly. The same surface symptom can result from a different uphill or concealed defect.
- Roof leaks wetting insulation. Age, installation, movement, moisture, and prior repairs should be considered together.
- Insufficient thickness or thermal bridging. Correcting only the visible result may allow the underlying problem to continue.
- Vapor-control layers in the wrong location. Compatibility with the existing assembly determines whether a localized correction is durable.
- Drainage and tapered-design deficiencies. A professional should confirm this condition before selecting materials or setting the repair boundary.
What should be reviewed before changing insulation
The inspection should connect each observation to a proposed action. If replacement is recommended, the report should explain why a limited repair is unreliable. If repair is recommended, the surrounding system should be able to support it.
- Step 1: Identify roof and attic assembly type. The finding should be documented with photographs and included in the written recommendation.
- Step 2: Check moisture, air leakage, and existing vapor control. Safe access and non-destructive observations should come before any controlled opening or removal.
- Step 3: Measure available depth and transitions. The contractor should explain what was verified, what was inferred, and what remains concealed.
- Step 4: Review drains, curbs, edges, and attachment. The result should support a repair, maintenance, monitoring, or replacement decision.
- Step 5: Coordinate with current design and manufacturer requirements. This step connects the visible evidence to the scope and identifies connected components that may need work.
Condition, cause, and next-step table
| Observed condition or decision point | What it may indicate | Professional next step |
|---|---|---|
| Foot traffic, hail, rooftop equipment, and membrane protection needs | Air leakage carrying moisture into the assembly | Identify roof and attic assembly type; then replace wet or compressed insulation. |
| Attachment and compatibility with insulation and membrane | Roof leaks wetting insulation | Check moisture, air leakage, and existing vapor control; then add continuous or tapered insulation where appropriate. |
| Uneven temperatures or recurring condensation | Insufficient thickness or thermal bridging | Measure available depth and transitions; then air-seal penetrations and attic bypasses. |
| Wet, compressed, missing, or displaced insulation | Vapor-control layers in the wrong location | Review drains, curbs, edges, and attachment; then coordinate vapor control with climate and interior use. |
Professional insulation and roof-assembly options
A complete scope includes preparation, work to a sound boundary, compatible materials, restoration of connected details, cleanup, and final documentation. The selected option should match the confirmed condition rather than a generic package.
- Replace wet or compressed insulation. Preparation, compatible materials, fastening, laps, and final drainage details determine performance.
- Add continuous or tapered insulation where appropriate. The written scope should identify the boundary, exclusions, and how hidden conditions are handled.
- Air-seal penetrations and attic bypasses. Photographs before, during, and after the work help document the completed assembly.
- Coordinate vapor control with climate and interior use. A broader scope may be more reliable when deterioration extends beyond one localized detail.
- Restore cover board, membrane, and flashing as a complete assembly. The work should integrate with surrounding materials instead of relying on an isolated surface patch.
What the written scope should identify
- Confirmed condition, likely cause, and work boundary
- Materials and connected components to be removed, reused, or replaced
- Known exclusions, concealed-condition allowances, and approval process
- Temporary protection compared with permanent work
- Cleanup, photographs, product records, warranty, and final walkthrough
Records to keep
- Dated inspection and weather photographs
- Itemized estimate and signed contract
- Product, color, system, and compatibility information
- Written change orders supported by photographs
- Invoice, permit when applicable, warranty, and completion records
How to choose the right level of work
Monitoring can be reasonable for a stable cosmetic condition, but it should include dated photographs and a specific trigger for reinspection. Active water entry, loose material, structural movement, or a failed drainage path needs a defined response.
For a broader decision framework, compare Roof Repair New Jersey with Roof Replacement New Jersey. The condition of the actual property—not a generic age or product label—should control the recommendation.
What affects the project cost
Estimates differ when contractors assume different boundaries, access methods, materials, and hidden-condition allowances. Compare included work, exclusions, unit prices, cleanup, documentation, and warranty rather than the total alone.
- Insulation type, thickness, and number of layers. Access and concealed conditions can affect labor even when the visible area is small.
- Tapered design and drainage complexity. Compare proposals using the same boundary, materials, cleanup, and documentation assumptions.
- Removal of wet materials. Emergency stabilization and permanent work should be listed as separate scopes when both are needed.
- Cover board and attachment method. Expected service life and future disturbance should be considered with the initial price.
- Edge, curb, and flashing height modifications. Ask whether this item is included, excluded, or covered by an agreed unit price.
Questions to ask before approving the work
- What evidence confirms air leakage carrying moisture into the assembly?
- Will the scope include check moisture, air leakage, and existing vapor control?
- What surrounding material must be removed to complete replace wet or compressed insulation?
- Which conditions are known, and which remain concealed allowances?
- What photographs, product information, and warranty documents will be provided?
- What maintenance or reinspection should follow the work?
Common mistakes to avoid
- Adding insulation without addressing moisture. A quick surface treatment may redirect water without creating a durable water-shedding detail.
- Blocking soffit ventilation. Unsafe access can cause serious injury and additional roof damage.
- Trapping wet materials beneath a new roof. The repair should address connected materials, not only the point where the symptom is visible.
- Ignoring curb and flashing height. Document the condition before temporary work changes the evidence.
- Assuming one vapor-control strategy fits every assembly. This can hide evidence, shorten repair life, or make later diagnosis more expensive.
Roofing terms connected to roof cover board guide
- R-value: A measure of resistance to heat flow.
- Polyiso: A rigid foam insulation commonly used in low-slope roofing.
- Tapered insulation: Insulation cut to create drainage slope.
- Thermal bridge: A conductive path that bypasses insulation.
- Vapor retarder: A layer designed to limit water-vapor diffusion through an assembly.
Why North Jersey conditions matter
North Jersey roofs experience wind-driven rain, freeze-thaw cycles, summer heat, snow, ice, mature-tree debris, and repeated transitions between old and new construction. Those conditions can expose details that perform adequately in milder or simpler settings.
Wind-driven rain, freeze-thaw cycles, snow, ice, summer heat, tree debris, masonry walls, flat additions, dormers, and mixed-age construction can change the way a roof performs. Municipal requirements and permit needs can also vary, so the final scope should be verified for the specific property.
Detailed homeowner decision notes
For roof cover board guide, the repair or selection boundary should be wide enough to reach sound, compatible materials. That may require removing an adjacent course, opening a transition, lifting edge components, or exposing a small section of substrate. The proposal should explain why that access is needed and how the assembly will be restored afterward.
Documentation is especially valuable when foot traffic, hail, rooftop equipment, and membrane protection needs is intermittent. Record the date, wind direction, rainfall or snowmelt, indoor humidity, and any recent rooftop work. A pattern can distinguish exterior water entry from condensation, drainage, movement, or a component that fails only under particular conditions.
Material compatibility matters because air leakage carrying moisture into the assembly can be made worse by an unsuitable patch, fastener, coating, sealant, or metal. The contractor should identify the existing system as accurately as practical and explain why the proposed material can bond, lap, drain, and move with it.
A proposal addressing roof cover board guide should separate observed facts from allowances. Known work can be priced directly; concealed decking, insulation, framing, masonry, or interior damage can be handled with unit prices and written approval. This approach reduces disputes and prevents a low initial number from hiding a predictable change order.
After the work, the homeowner should receive completion photographs, product information when applicable, maintenance instructions, and any warranty document. A brief follow-up after the next significant weather event can confirm that replace wet or compressed insulation is performing as intended.
The broader roof should not be ignored. If attachment and compatibility with insulation and membrane appears with brittleness, repeated patches, widespread staining, soft substrate, or multiple failed transitions, a localized repair may not provide the expected value. The contractor should explain the remaining condition outside the proposed boundary.
Original Terra Nova services and resources
Related new resources in Batches 06–08
Related roof-repair, roof-leak, gutter, storm, and replacement resources
Frequently asked questions
Is roof cover board guide appropriate for every roof?
No. Suitability depends on slope, deck, drainage, climate exposure, existing materials, details, installation requirements, and the building owner's goals.
What should be inspected before choosing roof cover board guide?
The contractor should verify the roof assembly, connected flashing and drainage, substrate condition, ventilation or insulation where relevant, and compatibility with the proposed system.
What most affects the cost of roof cover board guide?
Key factors include insulation type, thickness, and number of layers, tapered design and drainage complexity, project size, access, preparation, disposal, and concealed conditions.
Does a longer material warranty always mean a better roof?
No. Warranty terms, exclusions, registration, workmanship, maintenance duties, ventilation, and the quality of installation matter as much as the headline duration.
Can the new material be installed over the existing roof?
Sometimes, but only after confirming existing layers, deck condition, weight, moisture, attachment, flashing, drainage, manufacturer requirements, and applicable project requirements.
What records should the homeowner keep?
Keep the contract, photographs, product data, color and lot information when available, permits if applicable, invoices, warranty documents, and maintenance records.
Last reviewed by Terra Nova Construction & Roofing: July 15, 2026. This page provides general educational information. Property conditions, policy coverage, warranty terms, municipal requirements, and project scope vary.
Get a professional evaluation
Send the property address, roof age if known, photographs, weather timing, and a short description of the concern. Terra Nova can inspect the connected roof, attic, flashing, drainage, or exterior components and prepare a written North Jersey scope addressing roof cover board guide.