
Plywood vs. OSB Roof Decking
Both plywood and oriented strand board can serve as roof sheathing when the correct grade, thickness, span rating, fastening, edge support, moisture condition, and roofing-system requirements are satisfied. Condition and installation matter more than choosing a material by name alone.
Thank you for reading this post, don't forget to subscribe!The search for plywood vs OSB roof decking often begins after an inspection, leak, storm, sale, or budget concern. The best next step is a scope that separates confirmed conditions, likely unknowns, required work, and optional upgrades.
Plywood uses cross-laminated wood veneers, while OSB is made from oriented wood strands and resin. They differ in cost, edge behavior when wet, panel consistency, availability, and contractor preference. An existing roof may contain one, the other, plank decking, or a combination of repairs from different eras.

Quick answer
Both plywood and oriented strand board can serve as roof sheathing when the correct grade, thickness, span rating, fastening, edge support, moisture condition, and roofing-system requirements are satisfied. Condition and installation matter more than choosing a material by name alone.
What homeowners should understand
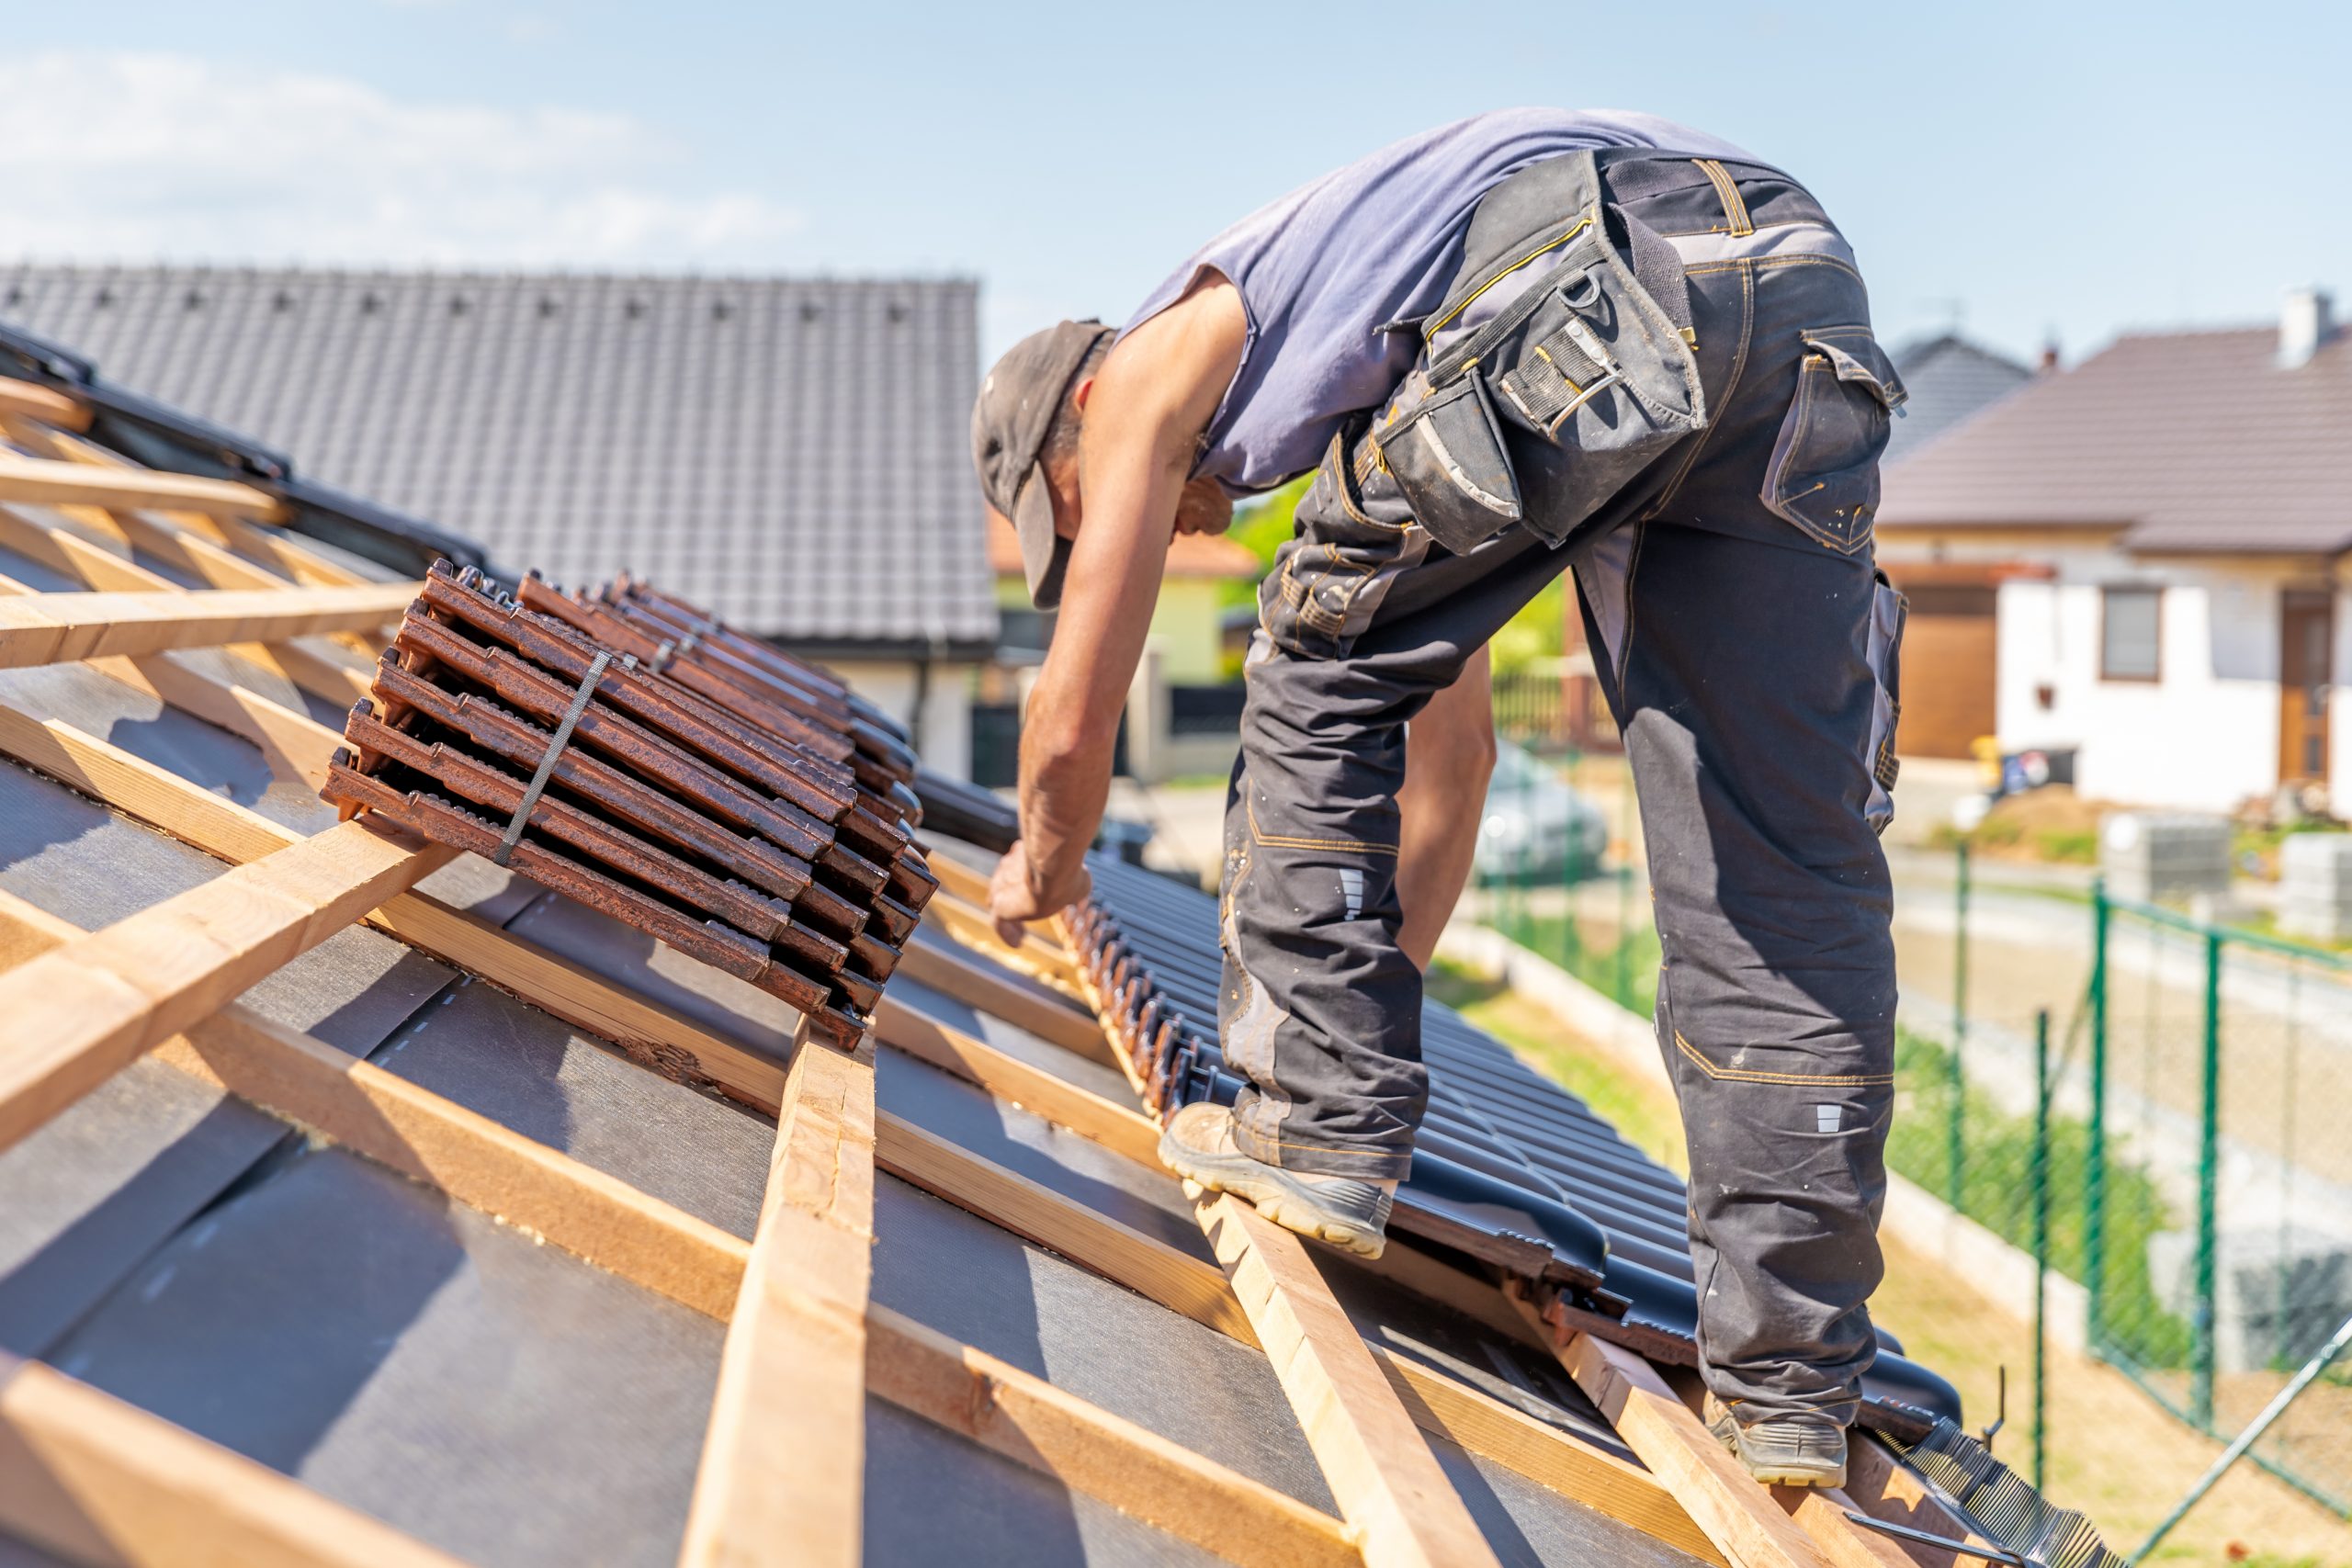
Tear-off provides rare access to concealed flashing, deck edges, valleys, and penetrations. Correcting these details during replacement is usually less disruptive than reopening the finished roof later.
Roof components work as overlapping layers. The new roof is only as dependable as the weakest transition, so replacement should address accessories and penetrations instead of building around aged failures.
Key factors that change the recommendation
- Panel grade, thickness, and span rating
- Rafter or truss spacing and edge support
- Moisture exposure and swollen or delaminated edges
- Fastener holding and panel movement
- Compatibility with roofing and local project requirements
These factors should appear in the inspection notes, estimate, contract, or project photographs when they affect the scope. A clear record makes it easier to compare options and prevents important details from disappearing after tear-off begins.
Decision table: Plywood vs. OSB Roof Decking
| Roof-system detail | What can go wrong | Replacement objective |
|---|---|---|
| Panel grade, thickness, and span rating | Choosing the thinnest panel based only on price | Identify existing deck type and structural spacing |
| Rafter or truss spacing and edge support | Covering swollen OSB edges or delaminated plywood | Remove damaged material to sound framing |
| Moisture exposure and swollen or delaminated edges | Leaving unsupported patch edges | Select compatible rated panels and thickness |
| Fastener holding and panel movement | Mixing materials without matching thickness and support | Stagger joints and support edges as required |
| Compatibility with roofing and local project requirements | Choosing the thinnest panel based only on price | Fasten correctly and keep panels dry before covering |
How this component fits into the new roof
- Step 1: Identify existing deck type and structural spacing
- Step 2: Remove damaged material to sound framing
- Step 3: Select compatible rated panels and thickness
- Step 4: Stagger joints and support edges as required
- Step 5: Fasten correctly and keep panels dry before covering
The best decking choice is project-specific. A qualified contractor evaluates framing, existing material, roof covering, exposure, and repair extent rather than making a universal claim that one panel is always superior.
What Terra Nova checks
- Panel grade, thickness, and span rating
- Rafter or truss spacing and edge support
- Moisture exposure and swollen or delaminated edges
- Decking, underlayment, flashing, ventilation, and drainage connections
- Access, weather protection, cleanup, and documentation requirements
Records homeowners should keep
- Inspection photographs and measurements
- Itemized estimate and signed contract
- Material selections and product documents
- Approved change orders and hidden-condition photographs
- Final invoice, warranties, permits, and completion records
Cost, contract, and scope considerations
Component upgrades are easiest to evaluate while the roof is open. The proposal should state whether each item is included, reused, replaced, or handled by another trade.
For broader pricing context, review How Much Does a New Roof Cost in New Jersey?, then use a site-specific inspection to determine the actual roof area, pitch, layers, access, material system, flashing, ventilation, decking allowances, and disposal requirements for your property.
Common mistakes homeowners should avoid
- Choosing the thinnest panel based only on price
- Covering swollen OSB edges or delaminated plywood
- Leaving unsupported patch edges
- Mixing materials without matching thickness and support
North Jersey roofing considerations
New Jersey weather tests roof edges, valleys, flashing, penetrations, and attic moisture control. Local relevance means designing for those conditions and the actual house—not repeating city names without changing the roofing analysis.
Municipal permit or inspection requirements can vary by location and scope. The contract should state who verifies and handles applicable requirements before work starts.
Related Terra Nova roofing services and original resources
- Roof Replacement New Jersey
- Roofing Contractor New Jersey
- Roof Decking Replacement Cost
- Roof Underlayment Guide
- What Does a Roof Replacement Include?
- Roof Inspection in North Jersey
Related roof replacement resources
Related roof leak resources
Frequently asked questions
Is plywood stronger than OSB?
Performance depends on grade, thickness, span, condition, and direction. Both can be suitable when specified and installed correctly.
Does OSB swell when wet?
Edges can swell after moisture exposure. Panels should be stored and installed dry, and damaged material should be evaluated.
Can plywood and OSB be used on the same roof?
Repairs may use compatible materials if thickness, support, fastening, and roof-system requirements are maintained.
What thickness should roof decking be?
It depends on framing spacing, panel rating, roof system, and applicable requirements. Do not choose thickness without evaluating the structure.
Does decking need gaps between panels?
Panel installation typically accounts for expansion, but follow panel and structural requirements.
Can old plank decking remain?
Sometimes, if it is sound and suitable. Wide gaps, movement, or roof-system requirements may call for overlay sheathing.
Last reviewed by Terra Nova Construction & Roofing: July 15, 2026. This page provides general educational information; property conditions, contracts, financing, insurance coverage, warranty terms, and municipal requirements vary.
Get a roof replacement evaluation
Send your address, the roof concern, known age, and photographs if available. Terra Nova can inspect the relevant roof sections, explain the options, and prepare a written scope for your North Jersey property.