
How to Connect a New Roof to an Existing Roof
Connecting a new roof to an existing roof requires a designed structural and water-shedding transition. The framing, pitch, valley or wall condition, underlayment, flashing, drainage, and compatibility of old and new materials must work together; surface sealant is not a substitute.
A durable answer to connect new roof to existing roof depends on the complete roof system—not a single visible symptom. Shingles or membrane, decking, underlayment, flashing, ventilation, drainage, and access all influence the recommendation.
This condition occurs at additions, porches, dormers, garages, and changed rooflines. The tie-in may create a valley, headwall, sidewall, cricket, low-slope transition, or change in pitch. Each configuration needs a different sequence and often exposes old hidden defects once materials are removed.
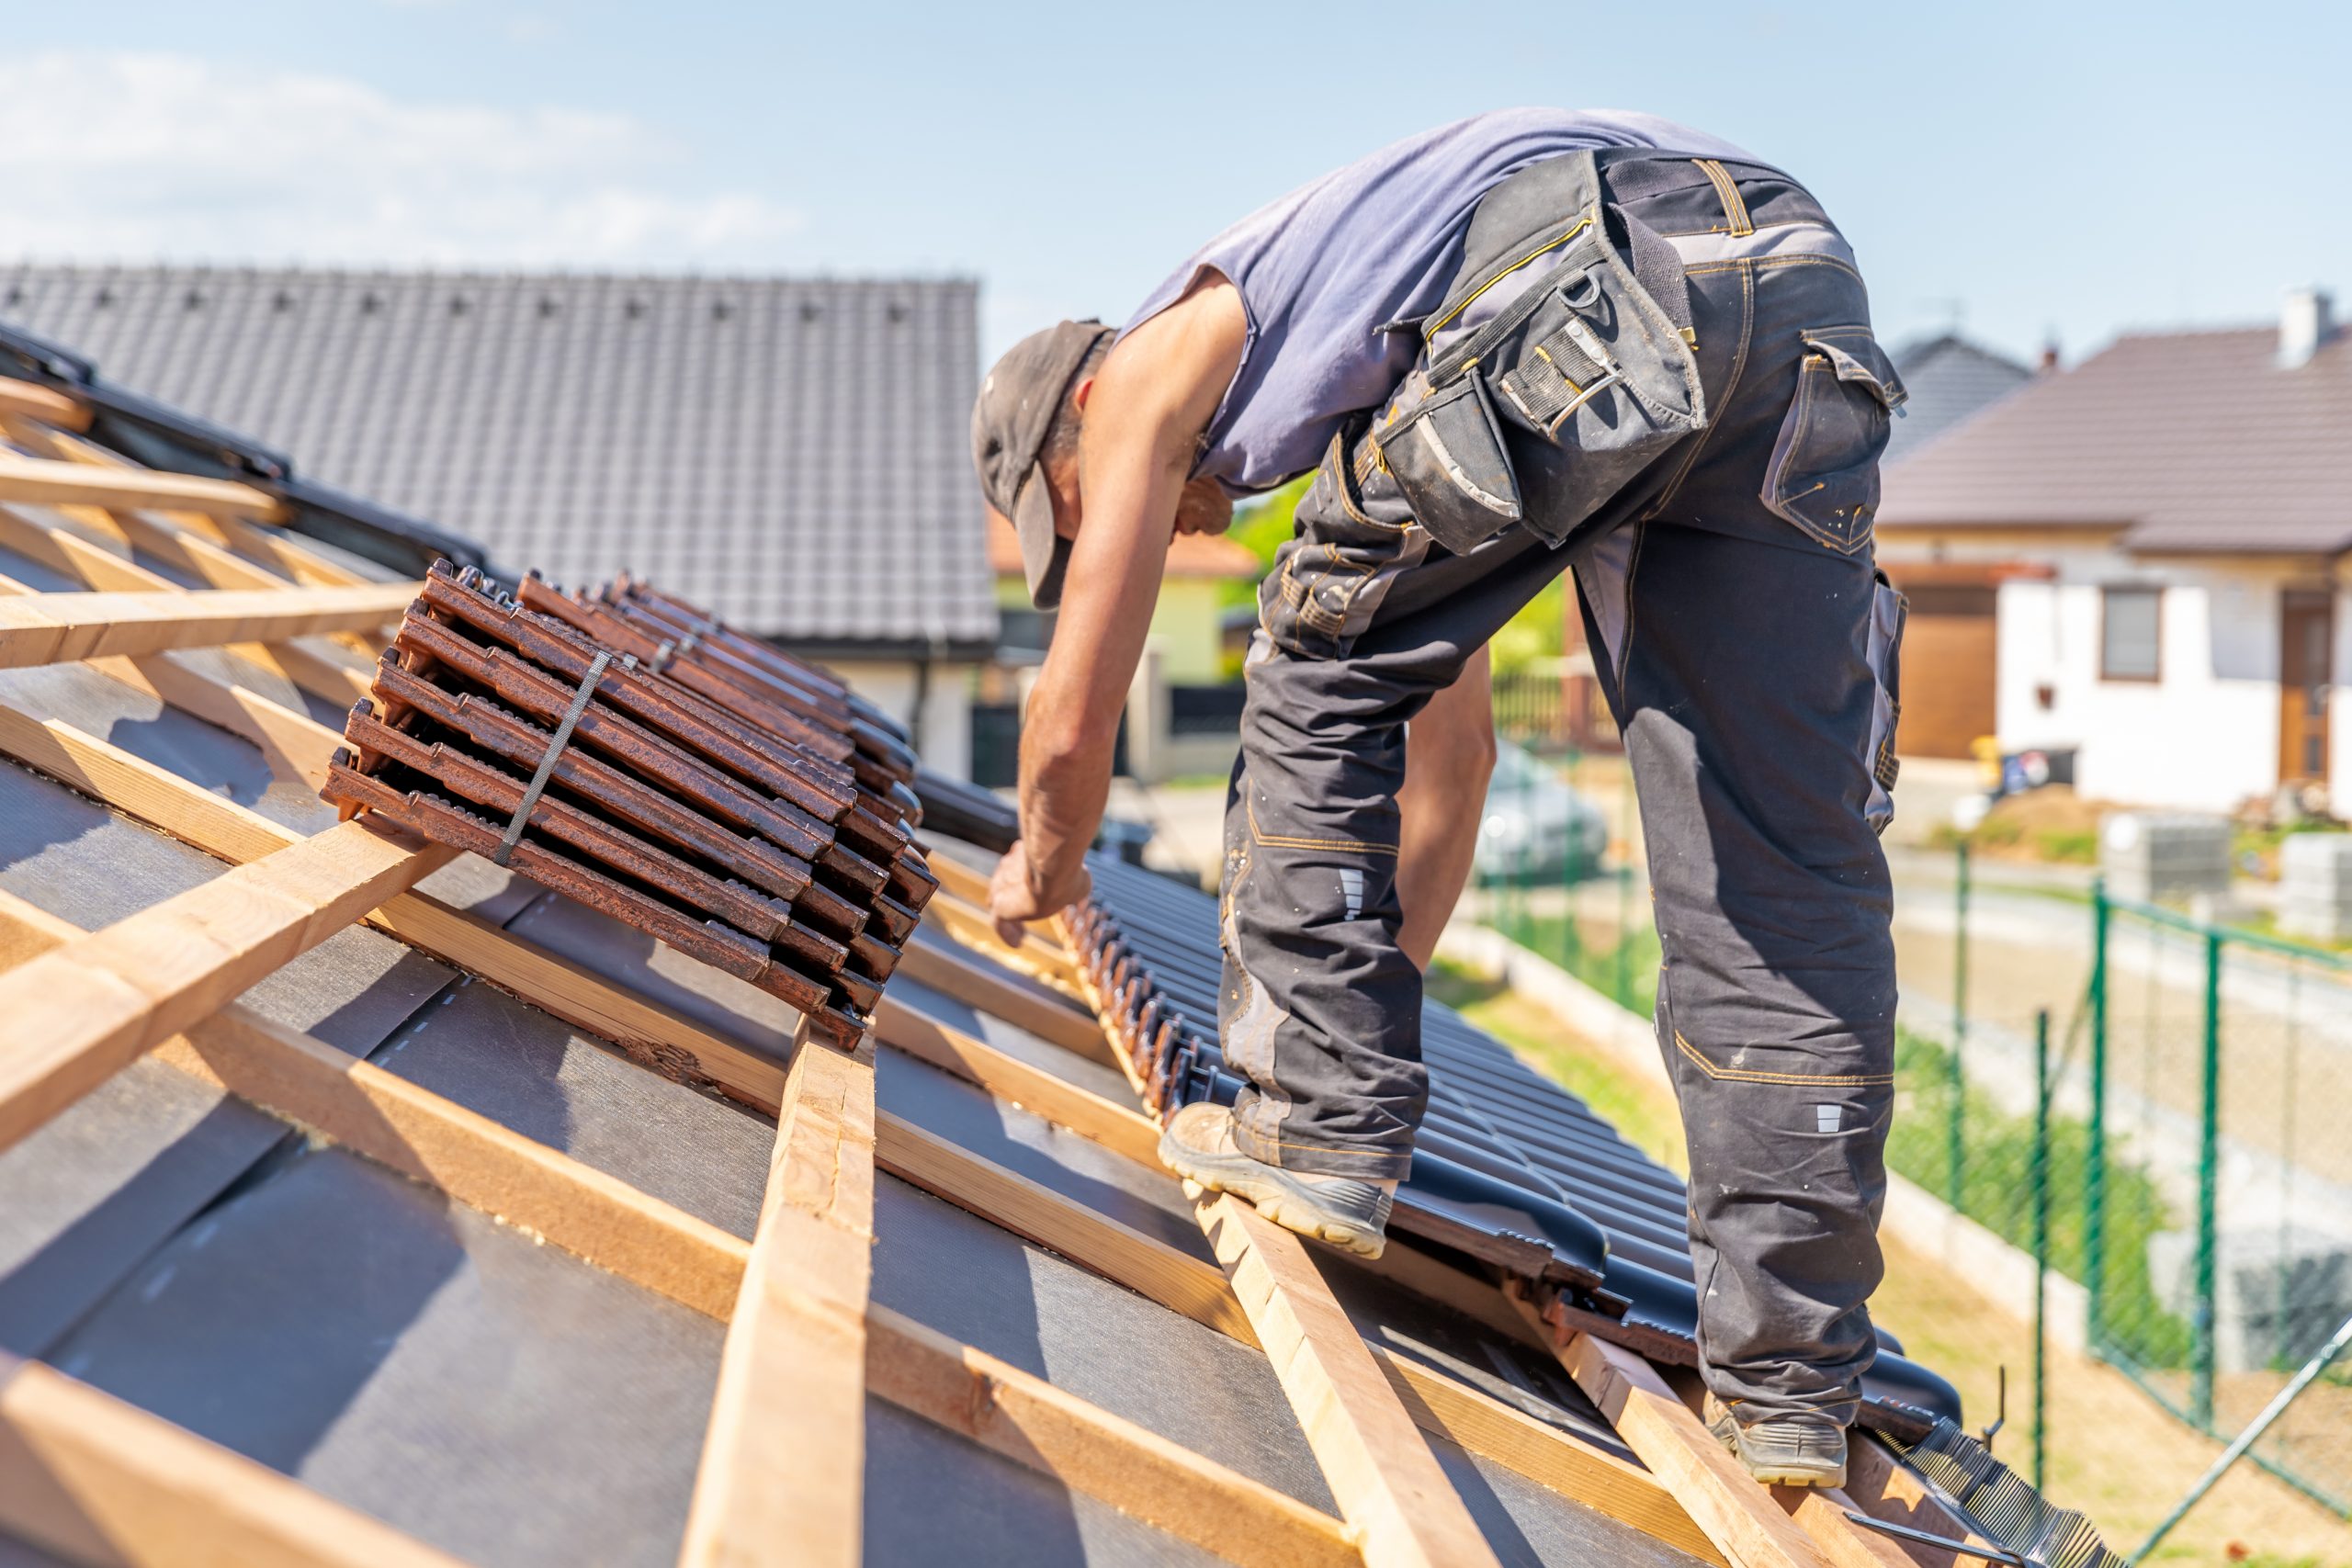

Quick answer
Connecting a new roof to an existing roof requires a designed structural and water-shedding transition. The framing, pitch, valley or wall condition, underlayment, flashing, drainage, and compatibility of old and new materials must work together; surface sealant is not a substitute.
What homeowners should understand
Tear-off provides rare access to concealed flashing, deck edges, valleys, and penetrations. Correcting these details during replacement is usually less disruptive than reopening the finished roof later.
Roof components work as overlapping layers. The new roof is only as dependable as the weakest transition, so replacement should address accessories and penetrations instead of building around aged failures.
Key factors that change the recommendation
- Structural framing and load path at the connection
- Old and new roof pitch and material compatibility
- Valley, headwall, or sidewall flashing design
- Drainage concentration and snow or debris collection
- How much existing roofing must be removed for integration
These factors should appear in the inspection notes, estimate, contract, or project photographs when they affect the scope. A clear record makes it easier to compare options and prevents important details from disappearing after tear-off begins.
Decision table: How to Connect a New Roof to an Existing Roof
| Roof-system detail | What can go wrong | Replacement objective |
|---|---|---|
| Structural framing and load path at the connection | Butting new shingles against old shingles with caulk | Review drawings, framing, and existing roof condition |
| Old and new roof pitch and material compatibility | Creating a flat pocket that traps water | Open enough of the old roof to expose sound deck and flashing paths |
| Valley, headwall, or sidewall flashing design | Ignoring different roof ages and future replacement access | Build the transition and repair framing or sheathing |
| Drainage concentration and snow or debris collection | Using incompatible roofing systems at a low-slope transition | Install continuous membrane and flashing in sequence |
| How much existing roofing must be removed for integration | Butting new shingles against old shingles with caulk | Complete roof coverings and document concealed details |
How this component fits into the new roof
- Step 1: Review drawings, framing, and existing roof condition
- Step 2: Open enough of the old roof to expose sound deck and flashing paths
- Step 3: Build the transition and repair framing or sheathing
- Step 4: Install continuous membrane and flashing in sequence
- Step 5: Complete roof coverings and document concealed details
The most durable tie-in may require replacing more existing roofing than homeowners initially expect. That extra removal creates continuous layers and reduces dependence on exposed sealants.
What Terra Nova checks
- Structural framing and load path at the connection
- Old and new roof pitch and material compatibility
- Valley, headwall, or sidewall flashing design
- Decking, underlayment, flashing, ventilation, and drainage connections
- Access, weather protection, cleanup, and documentation requirements
Records homeowners should keep
- Inspection photographs and measurements
- Itemized estimate and signed contract
- Material selections and product documents
- Approved change orders and hidden-condition photographs
- Final invoice, warranties, permits, and completion records
Cost, contract, and scope considerations
Component upgrades are easiest to evaluate while the roof is open. The proposal should state whether each item is included, reused, replaced, or handled by another trade.
For broader pricing context, review How Much Does a New Roof Cost in New Jersey?, then use a site-specific inspection to determine the actual roof area, pitch, layers, access, material system, flashing, ventilation, decking allowances, and disposal requirements for your property.
Common mistakes homeowners should avoid
- Butting new shingles against old shingles with caulk
- Creating a flat pocket that traps water
- Ignoring different roof ages and future replacement access
- Using incompatible roofing systems at a low-slope transition
North Jersey roofing considerations
North Jersey roofs experience wind-driven rain, snow, ice, summer heat, freeze-thaw cycles, and rapid weather changes. Older housing stock also means contractors frequently encounter plank decks, multiple additions, masonry chimneys, short low-slope roofs, and layers installed in different decades.
A North Jersey estimate should state how access, stories, pitch, roof sections, existing layers, disposal, protection, and hidden wood will be handled. Those details often matter more than a generic statewide average.
Related Terra Nova roofing services and original resources
- Roof Replacement New Jersey
- Roofing Contractor New Jersey
- Roof Underlayment Guide
- Roof Inspection in North Jersey
- What Does a Roof Replacement Include?
- Roof Replacement Permits in New Jersey
Related roof replacement resources
Related roof leak resources
Frequently asked questions
Can a new addition roof tie into old shingles?
Yes, but enough old material usually must be removed to integrate decking, underlayment, flashing, and shingles correctly.
What if the new roof has a lower slope?
Low-slope areas may require a different roof covering and a carefully designed transition to the steeper roof.
Does a roof tie-in need a valley?
Some designs create valleys; others use walls or pitch transitions. The geometry determines the detail.
Can sealant waterproof the joint?
Sealant can support a designed detail but should not be the primary water-shedding system.
Should the old roof be replaced at the same time?
Consider remaining life, integration area, color match, access, and the cost of reopening the tie-in later.
Who designs a complex roof connection?
Simple details may be handled by an experienced contractor, while structural or unusual designs may require an architect or engineer.
Last reviewed by Terra Nova Construction & Roofing: July 15, 2026. This page provides general educational information; property conditions, contracts, financing, insurance coverage, warranty terms, and municipal requirements vary.
Get a roof replacement evaluation
Send your address, the roof concern, known age, and photographs if available. Terra Nova can inspect the relevant roof sections, explain the options, and prepare a written scope for your North Jersey property.